Welcome to this beautifully updated one-bedroom condo with low condo fees offering exceptional value in a charming, well-maintained building. Ideally located just minutes from downtown Dundas and historic Old Ancasterm with walking-distance access to McMaster University, McMaster Children's Hospital, Fortinos Plaza, Public Transit, Restaurants, Cafes and everyday amenities. Nature lovers will appreciate being close to Dundas Valley Conservation Area, Tiffany Falls, and extensive hiking and cycling trails. Tastefully renovated in 2021 with durable large windows in the living room and bedroom. An affordable opportunity for a first-time buyer, young professional, university student, downsizer or investor.
For sale
C$254,900
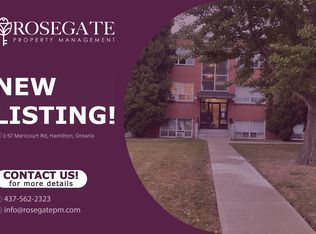
57 Mericourt Rd #310, Hamilton, ON L8S 2N5
1beds
540sqft
Condo/Apt Unit, Residential, Condominium
Built in ----
-- sqft lot
$-- Zestimate®
C$472/sqft
C$371/mo HOA
What's special
Beautifully updated one-bedroom condoCharming well-maintained building
- 46 days
- 24
- 2
Zillow last checked:
Listing updated:
Listed by:
Sylvia Eckert, Salesperson,
Royal LePage State Realty Inc.
Source: ITSO,MLS®#: 40860627Originating MLS®#: Cornerstone Association of REALTORS®
Facts & features
Interior
Bedrooms & bathrooms
- Bedrooms: 1
- Bathrooms: 1
- Full bathrooms: 1
- Main level bathrooms: 1
- Main level bedrooms: 1
Other
- Level: Main
Bathroom
- Features: 4-Piece
- Level: Main
Dining room
- Level: Main
Kitchen
- Level: Main
Living room
- Level: Main
Heating
- Natural Gas, Water Radiators
Cooling
- Window Unit(s)
Appliances
- Included: Microwave, Refrigerator, Stove
- Laundry: Coin Operated
Features
- None
- Has fireplace: No
Interior area
- Total structure area: 540
- Total interior livable area: 540 sqft
- Finished area above ground: 540
Property
Parking
- Total spaces: 1
- Parking features: Outside/Surface/Open
- Details: Assigned Space: surface
Features
- Stories: 1
- Frontage type: West
Lot
- Features: Urban, Hospital, Schools
Details
- Parcel number: 183170050
- Zoning: E
Construction
Type & style
- Home type: Condo
- Architectural style: Apartment
- Property subtype: Condo/Apt Unit, Residential, Condominium
- Attached to another structure: Yes
Materials
- Brick
- Roof: Flat
Condition
- 51-99 Years
- New construction: No
Utilities & green energy
- Sewer: Sewer (Municipal)
- Water: Municipal-Metered
Community & HOA
HOA
- Has HOA: Yes
- Amenities included: None
- Services included: Insurance, Building Maintenance, Heat, Gas, Parking, Water
- HOA fee: C$371 monthly
Location
- Region: Hamilton
Financial & listing details
- Price per square foot: C$472/sqft
- Annual tax amount: C$1,429
- Date on market: 9/4/2026
- Inclusions: Microwave, Refrigerator, Stove
Price history
| Date | Event | Price |
|---|---|---|
| 9/4/2026 | Listed for sale | C$254,900C$472/sqft |
Source: ITSO #40860627 Report a problem | ||
Public tax history
Tax history is unavailable.
Climate risks
Neighborhood: Ainslie Wood
Nearby schools
GreatSchools rating
No schools nearby
We couldn't find any schools near this home.
Similar homes
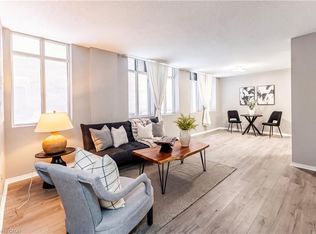
- C$249,9001 bd1 ba720 sqft36 James St S #303, Hamilton, ON L8P 4W4For Sale
 MLS ID #40872222, Suzanne Tavares, Salesperson, Revel Realty Inc.. ITSO
 - C$274,9002 bd1 ba767 sqft1950 Main St W #307, Hamilton, ON L8S 4M9For Sale
 MLS ID #40858211, Mary Hamilton, Salesperson, RE/MAX Escarpment Realty Inc.. ITSO
 - C$264,9992 bd1 ba771 sqftMerksworth Apartments Ltd., Hamilton, ON L8P 3C9For Sale
 MLS ID #40820339, Tobias Richard Smulders, Broker, RE/MAX Escarpment Realty Inc.. ITSO
 - C$199,0001 bd1 ba781 sqft101 Queen St S #606, Hamilton, ON L8P 3R9For Sale
 MLS ID #40872205, Melanie Cunningham, Salesperson, One Percent Realty Ltd.. ITSO
