Beautifully updated single-family home near the heart of Roslindale offers rare in-law potential—perfect for any savvy buyer. This property has many desirable features and recent upgrades- a new roof, 3 zone Navien high-efficiency boiler, brand-new appliances, and Cosmos Calacatta Pearl quartz countertops in the eat-in kitchen, which opens via French doors to an oversized back deck—ideal for entertaining. The master bedroom boasts vaulted ceilings, skylights and a walk-in closet, creating a private, airy retreat. Stylish modern finishes and updated light fixtures add polish throughout. Enjoy the convenience of parking for up to 5 cars, a rare find in this vibrant Boston neighborhood. Located minutes from Roslindale Village, with top dining spots like Delfino, Sophia’s Grotto, and The Square Root Café, plus a short 1 mile to the commuter rail for a 20-minute ride to South Station. A versatile, turn-key home in a rapidly growing single-family market.
Sold for $660,000
$660,000
57 Mount Calvary Rd, Roslindale, MA 02131
3beds
1,954sqft
Single Family Residence
Built in 1890
5,000 Square Feet Lot
$650,900 Zestimate®
$338/sqft
$3,362 Estimated rent
Home value
$650,900
$592,000 - $709,000
$3,362/mo
Zestimate® history
Owner options
List your home for rent
$3,362/mo
Rent Zestimate®
Find your next renter with Zillow Rental Manager. Plus, with online applications, you can quickly screen prospective tenants – for free.
$3,362/mo
Rent Zestimate®
Refinance and save
$4,215/mo
Est. payment
Refinancing to a lower rate could help reduce your monthly payments and save thousands over the life of the loan.
$4,215/mo
Est. payment
Explore your selling options
Work with a Zillow partner agent
Leverage their expertise and Zillow's premium Showcase listings to get your home seen by more buyers.
Get startedList with your own agent
Get your home in front of millions of buyers by listing it on Zillow.
Learn how to do itSell it yourself
Take full control of how buyers see your home on Zillow by listing For Sale by Owner (FSBO).
List your homeWhat's special
Zillow last checked:
Listing updated:
Listed by:
James Harrison 617-784-8635,
Boston Bayside Properties, LLC 617-298-2400
Bought with:
Helen Sullivan
Chinatti Realty Group, Inc.
Source: MLS PIN,MLS#: 73439632
Facts & features
Interior
Bedrooms & bathrooms
- Bedrooms: 3
- Bathrooms: 3
- Full bathrooms: 3
Primary bedroom
- Features: Ceiling Fan(s), Vaulted Ceiling(s), Walk-In Closet(s), Flooring - Hardwood
- Level: Second
- Area: 144
- Dimensions: 12 x 12
Bedroom 2
- Features: Flooring - Hardwood
- Level: Second
- Area: 108
- Dimensions: 9 x 12
Bedroom 3
- Features: Flooring - Hardwood
- Level: Third
- Area: 100
- Dimensions: 10 x 10
Bathroom 1
- Level: First
- Area: 45
- Dimensions: 5 x 9
Bathroom 2
- Level: Second
- Area: 40
- Dimensions: 4 x 10
Bathroom 3
- Level: Basement
- Area: 35
- Dimensions: 5 x 7
Dining room
- Features: Flooring - Hardwood, Recessed Lighting
- Level: First
- Area: 108
- Dimensions: 9 x 12
Family room
- Features: Bathroom - Full, Flooring - Vinyl, Wet Bar, Recessed Lighting
- Level: Basement
- Area: 432
- Dimensions: 24 x 18
Kitchen
- Features: Bathroom - Full, Flooring - Hardwood, Countertops - Stone/Granite/Solid, Countertops - Upgraded, Deck - Exterior, Lighting - Pendant, Lighting - Overhead
- Level: First
- Area: 220
- Dimensions: 10 x 22
Living room
- Features: Flooring - Hardwood
- Level: First
- Area: 144
- Dimensions: 12 x 12
Heating
- Baseboard
Cooling
- Window Unit(s)
Appliances
- Included: Gas Water Heater, Range, Oven, Dishwasher, Disposal, Microwave, Refrigerator, Freezer, Washer, Dryer
- Laundry: Flooring - Vinyl, Electric Dryer Hookup, Washer Hookup, In Basement
Features
- Den, Walk-up Attic
- Flooring: Wood, Tile, Hardwood
- Basement: Full,Finished,Walk-Out Access
- Has fireplace: No
Interior area
- Total structure area: 1,954
- Total interior livable area: 1,954 sqft
- Finished area above ground: 1,142
- Finished area below ground: 812
Property
Parking
- Total spaces: 5
- Parking features: Paved Drive, Off Street
- Uncovered spaces: 5
Features
- Patio & porch: Deck - Composite
- Exterior features: Deck - Composite
Lot
- Size: 5,000 Square Feet
Details
- Parcel number: W:18 P:06177 S:000,1393362
- Zoning: R1
Construction
Type & style
- Home type: SingleFamily
- Architectural style: Cape
- Property subtype: Single Family Residence
Materials
- Frame
- Foundation: Stone
- Roof: Shingle
Condition
- Year built: 1890
Utilities & green energy
- Electric: Circuit Breakers, 100 Amp Service
- Sewer: Public Sewer
- Water: Public
- Utilities for property: for Gas Range
Community & HOA
Community
- Features: Public Transportation, Shopping, Park, Walk/Jog Trails, House of Worship, T-Station, University
HOA
- Has HOA: No
Location
- Region: Roslindale
Financial & listing details
- Price per square foot: $338/sqft
- Tax assessed value: $653,600
- Annual tax amount: $7,569
- Date on market: 8/21/2026
- Listing terms: Contract
Price history
| Date | Event | Price |
|---|---|---|
| 11/26/2025 | Sold | $660,000-5.5%$338/sqft |
Source: MLS PIN #73439632 Report a problem | ||
| 10/30/2025 | Contingent | $698,500$357/sqft |
Source: MLS PIN #73439632 Report a problem | ||
| 10/24/2025 | Price change | $698,500-0.1%$357/sqft |
Source: MLS PIN #73439632 Report a problem | ||
| 10/16/2025 | Price change | $699,000-0.1%$358/sqft |
Source: MLS PIN #73439632 Report a problem | ||
| 10/4/2025 | Listed for sale | $699,500+74.9%$358/sqft |
Source: MLS PIN #73439632 Report a problem | ||
| 4/14/2025 | Sold | $400,000-30.9%$205/sqft |
Source: Public Record Report a problem | ||
| 12/14/2024 | Price change | $579,000-1.7%$296/sqft |
Source: MLS PIN #73286996 Report a problem | ||
| 10/24/2024 | Price change | $589,000-4.8%$301/sqft |
Source: MLS PIN #73286996 Report a problem | ||
| 9/8/2024 | Listed for sale | $619,000+90.5%$317/sqft |
Source: MLS PIN #73286996 Report a problem | ||
| 7/31/2013 | Sold | $325,000-4.4%$166/sqft |
Source: Public Record Report a problem | ||
| 5/29/2013 | Price change | $339,900-2.9%$174/sqft |
Source: Donahue Real Estate Co. #71511478 Report a problem | ||
| 4/19/2013 | Listed for sale | $349,900-2.5%$179/sqft |
Source: Donahue Real Estate Co. #71511478 Report a problem | ||
| 6/5/2011 | Listing removed | $359,000$184/sqft |
Source: Conway - Headquarters #71195362 Report a problem | ||
| 5/10/2011 | Price change | $359,000-2.7%$184/sqft |
Source: Conway - Headquarters #71195362 Report a problem | ||
| 3/5/2011 | Listed for sale | $369,000+536.2%$189/sqft |
Source: Kevin Monahan #71195362 Report a problem | ||
| 2/24/1995 | Sold | $58,000+3.7%$30/sqft |
Source: Public Record Report a problem | ||
| 12/1/1994 | Sold | $55,930$29/sqft |
Source: Public Record Report a problem | ||
Public tax history
| Year | Property taxes | Tax assessment |
|---|---|---|
| 2025 | $7,569 +5.8% | $653,600 -0.4% |
| 2024 | $7,156 +7.6% | $656,500 +6% |
| 2023 | $6,653 +8.6% | $619,500 +10% |
| 2022 | $6,127 +8.2% | $563,100 +6.1% |
| 2021 | $5,665 +22.1% | $530,900 +20.8% |
| 2020 | $4,640 +10.2% | $439,400 +10% |
| 2019 | $4,210 +0.6% | $399,400 |
| 2018 | $4,186 +881.6% | $399,400 +7% |
| 2017 | $426 -88.4% | $373,400 +12% |
| 2016 | $3,667 -4.9% | $333,400 +4.7% |
| 2015 | $3,857 +43.1% | $318,500 +48.6% |
| 2014 | $2,696 -4.3% | $214,300 |
| 2013 | $2,816 +14.9% | $214,300 +14.1% |
| 2012 | $2,450 +2% | $187,900 |
| 2011 | $2,403 +1.2% | $187,900 -6% |
| 2010 | $2,375 +2.6% | $199,900 -8.2% |
| 2009 | $2,315 -11.7% | $217,800 -8.8% |
| 2008 | $2,621 -4.9% | $238,900 -4.7% |
| 2007 | $2,755 | $250,700 |
Find assessor info on the county website
Neighborhood: Roslindale
Nearby homes
- $531,6003 bd1 ba1.1k sqft53 Mount Calvary Rd, Roslindale, MA 02131Off Market
- $565,3003 bd1 ba979 sqft61 Mount Calvary Rd, Roslindale, MA 02131Off Market
- $490,7002 bd1 ba918 sqft49 Mount Calvary Rd, Roslindale, MA 02131Off Market
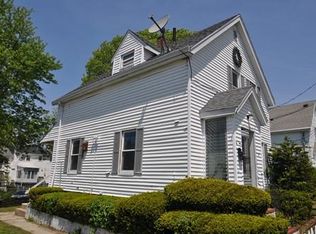
- $677,1003 bd1 ba1k sqft65 Mount Calvary Rd, Boston, MA 02131Off Market
- $884,7002 bd1 ba2.2k sqft32 Manning St, Roslindale, MA 02131Off Market
- $567,2003 bd1 ba1.1k sqft28 Manning St, Roslindale, MA 02131Off Market
- $862,7004 bd2 ba2.6k sqft36 Manning St, Roslindale, MA 02131Off Market
- $449,5002 bd1 ba999 sqft26 Manning St, Roslindale, MA 02131Off Market
Nearby schools
GreatSchools rating
- 6/10Philbrick Elementary SchoolGrades: PK-6Distance: 0.5 mi
- 4/10Haley Pilot SchoolGrades: PK-6,8Distance: 0.6 mi
- 1/10Another Course To CollegeGrades: 9-12Distance: 1 mi
Get a cash offer in 3 minutes
Find out how much your home could sell for in as little as 3 minutes with a no-obligation cash offer.
Estimated market value
$650,900
Get a cash offer in 3 minutes
Find out how much your home could sell for in as little as 3 minutes with a no-obligation cash offer.
Estimated market value
$650,900
- Massachusetts
- Suffolk County
- Boston
- 02131
- Roslindale
- 57 Mount Calvary Rd
