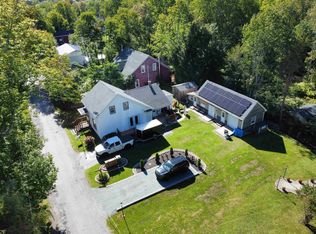
Perched atop a hill in the heart of Liverpool, this majestic century home seamlessly blends timeless character with thoughtful modern updates. Lovingly restored throughout, the home showcases its historic charm while offering the comfort and functionality today's buyers desire. The stunning kitchen and dining area serves as the heart of the home, featuring tasteful design elements, including a large island, and stylish floating shelves. With ample room for family gatherings and entertaining, this inviting space is further enhanced by a cozy wood stove that creates warmth and ambience during the colder months. The main level also offers 2 spacious living rooms, each retaining original hearths that add warmth and character, along with a convenient powder room. Upstairs, you'll find 3 bedrooms, a full bathroom with laundry facilities, and a versatile bonus room that would make an ideal home office or private retreat for children. Outside, the property offers nearly an acre of beautifully landscaped and usable land, complete with two storage sheds and a wood house for added convenience. Mature trees frame a hidden retreat at the rear of the property, where an original stone wall traces the boundary line, creating a private and enchanting space rich in character and history. Whether you're gardening, entertaining, or simply enjoying the peaceful surroundings, this exceptional outdoor setting offers something for everyone. Ideally situated within walking distance of Liverpool's amenities, including grocery stores, the rec centre, and the new heated outdoor pool, this location offers both convenience and lifestyle. Nature lovers will appreciate being just a 4 - 5 minute walk from scenic walking trails and beautiful Pine Grove Park. And with multiple stunning white-sand beaches of Queens County only 10 minutes away, you'll enjoy the very best of South Shore living. A rare opportunity to own a beautifully restored piece of Liverpool's history in an exceptional location.
For sale
C$399,000
57 Old Falls Rd, Liverpool, NS B0T 1B0
3beds
2,040sqft
Single Family Residence
Built in 1859
0.96 Acres Lot
$-- Zestimate®
C$196/sqft
C$-- HOA
What's special
Lovingly restored throughoutHistoric charmLarge islandStylish floating shelvesInviting spaceCozy wood stoveOriginal hearths
- 139 days
- 17
- 2
Zillow last checked:
Listing updated:
Listed by:
Kristopher Snarby,
EXIT Realty Inter Lake (Liverpool) Brokerage
Source: NSAR,MLS®#: 202613268 Originating MLS®#: Nova Scotia Association of REALTORS®
Originating MLS®#: Nova Scotia Association of REALTORS®Facts & features
Interior
Bedrooms & bathrooms
- Bedrooms: 3
- Bathrooms: 2
- Full bathrooms: 1
- 1/2 bathrooms: 1
- Main level bathrooms: 1
Bedroom
- Level: Second
- Area: 85
- Dimensions: 11.33 x 7.5
Bedroom 1
- Level: Second
- Area: 84.38
- Dimensions: 11.25 x 7.5
Bathroom
- Level: Main
- Area: 22.87
- Dimensions: 7.42 x 3.08
Bathroom 1
- Level: Second
- Area: 100.97
- Dimensions: 18.08 x 5.58
Dining room
- Level: Main
- Length: 23
Kitchen
- Level: Main
- Area: 295.38
- Dimensions: 19.58 x 15.08
Living room
- Level: Main
- Area: 193
- Dimensions: 16.08 x 12
Office
- Level: Second
- Area: 206.14
- Dimensions: 15.08 x 13.67
Heating
- Baseboard, Fireplace(s), Forced Air, Furnace, Stove
Appliances
- Included: Stove, Dishwasher, Dryer, Washer, Refrigerator
Features
- High Speed Internet
- Flooring: Ceramic Tile, Hardwood, Softwood
- Basement: Unfinished
- Has fireplace: Yes
- Fireplace features: Wood Burning Stove
Interior area
- Total structure area: 2,040
- Total interior livable area: 2,040 sqft
- Finished area above ground: 2,040
Property
Parking
- Parking features: Gravel
Features
- Levels: 2 Storey
- Stories: 2
Lot
- Size: 0.96 Acres
- Features: Landscaped, Sloping/Terraced, Wooded, 0.5 to 0.99 Acres
Details
- Additional structures: Barn(s), Greenhouse, Shed(s)
- Parcel number: 70027206
- Zoning: Res
- Other equipment: No Rental Equipment
Construction
Type & style
- Home type: SingleFamily
- Property subtype: Single Family Residence
Materials
- Vinyl Siding, Wood Siding
- Foundation: Stone
- Roof: Asphalt
Condition
- New construction: No
- Year built: 1859
Utilities & green energy
- Gas: Oil
- Sewer: Municipal
- Water: Municipal
- Utilities for property: Cable Connected, Electricity Connected, Phone Connected, Electric
Community & HOA
Community
- Features: Park, Playground, Recreation Center, School Bus Service, Shopping, Place of Worship, Beach
Location
- Region: Liverpool
Financial & listing details
- Price per square foot: C$196/sqft
- Tax assessed value: C$130,200
- Price range: C$399K - C$399K
- Date on market: 6/4/2026
- Ownership: Freehold
- Electric utility on property: Yes
Price history
| Date | Event | Price |
|---|---|---|
| 6/4/2026 | Listed for sale | C$399,000-0.2%C$196/sqft |
Source:  NSAR #202613268 Report a problem NSAR #202613268 Report a problem | ||
| 6/2/2026 | Listing removed | C$399,990C$196/sqft |
Source:  Engel & Volkers #202603279 Report a problem Engel & Volkers #202603279 Report a problem | ||
| 4/2/2026 | Price change | C$399,990-8%C$196/sqft |
Source: Engel & Volkers #202603279 Report a problem | ||
| 2/24/2026 | Listed for sale | C$434,900C$213/sqft |
Source: Engel & Volkers #202603279 Report a problem | ||
| 2/10/2026 | Listing removed | C$434,900C$213/sqft |
Source: Engel & Volkers #202520311 Report a problem | ||
| 12/4/2025 | Price change | C$434,900-3.1%C$213/sqft |
Source: Engel & Volkers #202520311 Report a problem | ||
| 10/17/2025 | Price change | C$449,000-2.2%C$220/sqft |
Source: Engel & Volkers #202520311 Report a problem | ||
| 8/12/2025 | Listed for sale | C$459,000C$225/sqft |
Source: Engel & Volkers #202520311 Report a problem | ||
Public tax history
| Year | Property taxes | Tax assessment |
|---|---|---|
| 2019 | -- | C$75,200 |
Climate risks
Neighborhood: B0T
Nearby schools
GreatSchools rating
No schools nearby
We couldn't find any schools near this home.
Schools provided by the listing agent
- Elementary: Dr. John C. Wickwire Academy
- Middle: South Queens Middle School
- High: Liverpool Regional High School
Source: NSAR. This data may not be complete. We recommend contacting the local school district to confirm school assignments for this home.
Similar homes
- C$399,0005 bd1 ba2.2k sqft221 Highway 8, Milton, NS B0T 1B0For Sale
 MLS ID #202616504, Heidi Fraser, Engel & Volkers (Liverpool) Brokerage. NSAR
 - C$399,9003 bd1 ba1.7k sqft22 Forest St, Queens, NS B0T 1B0For Sale
 MLS ID #202613696, Angie Brown, EXIT Realty Inter Lake Brokerage. NSAR
 - C$424,0003 bd2 ba1.4k sqft202 White Point Rd, Queens, NS B0T 1G0For Sale
 MLS ID #202610401, Laurence Cochrane, RE/MAX Banner Real Estate (Bridgewater) Brokerage. NSAR
 - C$399,9003 bd3 ba2.5k sqft901 Old Port Mouton Rd, Queens, NS B0T 1G0For Sale
 MLS ID #202619432, Kristopher Snarby, EXIT Realty Inter Lake (Liverpool) Brokerage. NSAR
