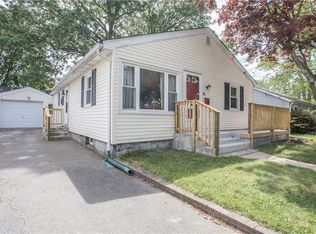
Welcome to 57 Park Dr, a charming 2-bedroom, 1-bath Cape Cod in Riverside’s sought-after Waddington School District. This 1,126 sq ft home blends classic character with fresh modern updates, featuring a newly painted contemporary gray and white interior and beautiful new gray laminate wood flooring throughout. A stunning 16' x 22' glass wall sunroom overlooking the private, fenced backyard adds an additional 244 sq ft of versatile living space—perfect for relaxing, entertaining, or family gatherings. The spacious yard offers plenty of room for play, pets, and outdoor enjoyment. The detached two-car garage includes a full walk-up second story, presenting excellent accessory dwelling unit (ADU), studio, or workshop potential. Ideally located just minutes from the East Bay Bike Path, Bullocks Cove waterfront, and the historic Crescent Park Carousel, this home offers the perfect blend of neighborhood charm, recreation, and convenience. Move-in ready and full of opportunity—don’t miss this Riverside gem!
For sale
$410,000
57 Park Dr, Riverside, RI 02915
2beds
1,126sqft
Est.: Get pre-qualified
Single Family Residence
Built in 1951
6,904.26 Square Feet Lot
$403,000 Zestimate®
$364/sqft
$-- HOA
What's special
Private fenced backyardDetached two-car garage
- 18 hours |
- 220 |
- 13 |
Zillow last checked:
Listing updated:
Listed by:
Stephen Smith 401-572-0335,
RI Real Estate Services
Source: StateWide MLS RI,MLS#: 1411331
Tour with a local agent
Facts & features
Interior
Bedrooms & bathrooms
- Bedrooms: 2
- Bathrooms: 1
- Full bathrooms: 1
Bathroom
- Features: Ceiling Height 7 to 9 ft
- Level: First
Other
- Features: Ceiling Height 7 to 9 ft
- Level: First
Other
- Features: Ceiling Height 7 to 9 ft
- Level: First
Den
- Features: Ceiling Height Less Than 7 Ft
- Level: Second
Dining room
- Features: Ceiling Height 7 to 9 ft
- Level: First
Kitchen
- Features: Ceiling Height 7 to 9 ft
- Level: First
Living room
- Features: Ceiling Height 7 to 9 ft
- Level: First
Other
- Features: Ceiling Height 7 to 9 ft
- Level: First
Storage
- Features: Ceiling Height Less Than 7 Ft
- Level: Second
Heating
- Oil, Baseboard, Central
Cooling
- None
Appliances
- Included: Tankless Water Heater
Features
- Wall (Dry Wall), Plumbing (Mixed)
- Flooring: Ceramic Tile, Hardwood, Laminate, Carpet
- Basement: Partial,Interior Entry,Unfinished
- Has fireplace: No
- Fireplace features: None
Interior area
- Total structure area: 1,126
- Total interior livable area: 1,126 sqft
- Finished area above ground: 1,126
- Finished area below ground: 0
Property
Parking
- Total spaces: 6
- Parking features: Detached
- Garage spaces: 2
Lot
- Size: 6,904.26 Square Feet
Details
- Parcel number: EPROM513B18L002U
Construction
Type & style
- Home type: SingleFamily
- Architectural style: Cape Cod
- Property subtype: Single Family Residence
Materials
- Dry Wall, Wood
- Foundation: Concrete Perimeter
Condition
- New construction: No
- Year built: 1951
Utilities & green energy
- Electric: Circuit Breakers
- Sewer: Public Sewer
- Water: Public
Community & HOA
Community
- Subdivision: Riverside
HOA
- Has HOA: No
Location
- Region: Riverside
Financial & listing details
- Price per square foot: $364/sqft
- Tax assessed value: $303,600
- Annual tax amount: $3,968
- Date on market: 5/26/2026
Estimated market value
$403,000
$383,000 - $423,000
$2,175/mo
Price history
| Date | Event | Price |
|---|---|---|
| 5/26/2026 | Listed for sale | $410,000+259.9%$364/sqft |
Source:  StateWide MLS RI #1411331 Report a problem StateWide MLS RI #1411331 Report a problem | ||
| 7/5/1989 | Sold | $113,929$101/sqft |
Source: Public Record Report a problem | ||
Public tax history
| Year | Property taxes | Tax assessment |
|---|---|---|
| 2025 | $3,968 -0.2% | $303,600 +17% |
| 2024 | $3,977 +3.9% | $259,400 |
| 2023 | $3,829 -2% | $259,400 +45.1% |
| 2022 | $3,909 +1.7% | $178,800 |
| 2021 | $3,844 +4.4% | $178,800 |
| 2020 | $3,681 +2.8% | $178,800 |
| 2019 | $3,580 +0.2% | $178,800 +14.5% |
| 2018 | $3,574 +2.3% | $156,200 |
| 2017 | $3,494 +0.5% | $156,200 |
| 2016 | $3,477 +0.1% | $156,200 +3.2% |
| 2015 | $3,475 | $151,400 |
| 2014 | $3,475 +0.8% | $151,400 |
| 2013 | $3,449 -2.3% | $151,400 +789.5% |
| 2012 | $3,530 +3.2% | $17,020 -90% |
| 2011 | $3,419 +3.5% | $170,200 |
| 2010 | $3,304 +3.5% | $170,200 -17.7% |
| 2009 | $3,192 +3.5% | $206,900 |
| 2008 | $3,085 +3.5% | $206,900 |
| 2007 | $2,981 +1.2% | $206,900 +17.7% |
| 2006 | $2,946 | $175,800 |
Find assessor info on the county website
Monthly payment
Est. payment$--/mo
Payment breakdown
Explore the cost of this home by adjusting the details. Changes won't be saved.
All calculations are estimates and provided by Zillow, Inc. for informational purposes only. Actual amounts may vary.
HOA fees may include property taxes on listings classified as Co-Ops. Contact the listing agent and/or owner for fee details.
Mortgage interest rates are dependent on a number of factors, including credit score, down payment, and repayment length. Interest rate data provided by Zillow Group Marketplace, Inc. as of 1/1/1970 from various mortgage lenders with which we have lead or other similar arrangements; the Estimated Payment is an average of those rates.
See how much you could borrow to make a competitive offer.
Climate risks
Neighborhood: Riverside
Nearby schools
GreatSchools rating
- 6/10Waddington SchoolGrades: K-5Distance: 0.4 mi
- 4/10Riverside Middle SchoolGrades: 6-8Distance: 1.1 mi
- 5/10East Providence High SchoolGrades: 9-12Distance: 4.1 mi
A local agent can set up tours, give advice and negotiate with sellers.
A local lender can help you make sure your offer is ready when you are.

Nearby cities
Nearby neighborhoods
Nearby zip codes
Other East Providence Topics
