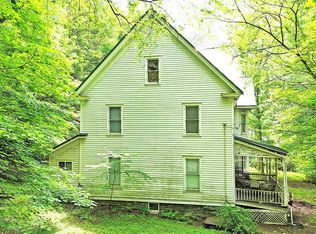
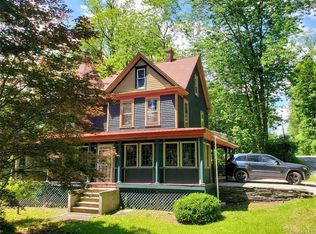
Learn the history and fall in love with this charming pre-Victorian home in Cochecton's Parsonage Road Historic District. Set on a quiet country lane with no thru traffic among just six 19th-century homes, this fully updated 3-bedroom, 1.5-bath post-and-beam gem delivers timeless character without the old-house headaches.
Inside, dramatic wide-plank floors and exposed beams tell the story of 1890 craftsmanship, while a brick fireplace with wood-burning stove and new chimney liner anchors the living space. The stainless steel kitchen features a European-inspired layout with in-kitchen washer and dryer, plus a custom free-standing table and workspace that stay with the home. A rare find for a home of this era: closets in all three bedrooms, including a walk-in with shelving in the primary suite. The hotel-style bath impresses with a walk-in shower beneath a skylight and a deep soaking tub. Thoughtful built-ins throughout.
Outside, enjoy a 22'x 25' deck and patio combination perfect for entertaining, a fully fenced backyard with 8' privacy fence, accessible steps to the road, and a garden shed. Ample off-street parking rounds out the exterior. Easy walk to the Delaware River and Cochecton Firehouse Lounge. Minutes to Narrowsburg and Callicoon for dining, shopping, entertainment. Great investment property with a proven rental income history.
Major systems have been completely refreshed for peace of mind: new boiler and gas lines, new septic tank and lines, new water filtration and aeration system, 2019 roof, and French drain. This is the historic home you've been waiting for — all the soul, none of the surprises. Schedule your private tour today.
--
For sale
Price cut: $9.5K (10/10)
$415,000
57 Parsonage Road, Cochecton, NY 12726
3beds
1,862sqft
Single Family Residence, Residential
Built in 1890
1.19 Acres Lot
$-- Zestimate®
$223/sqft
$-- HOA
What's special
- 98 days
- 447
- 39
Zillow last checked:
Listing updated:
Listed by:
KW Hudson Valley United 845-791-8648,
Barry Becker 917-892-0749
Source: OneKey® MLS as distributed by MLS GRID,MLS#: 1021542
Facts & features
Interior
Bedrooms & bathrooms
- Bedrooms: 3
- Bathrooms: 2
- Full bathrooms: 1
- 1/2 bathrooms: 1
Primary bedroom
- Description: 18'9" x 14'4", walk-in closet 6'3" x 10'11"
- Level: Second
Bedroom 1
- Description: 11'6" x 13'10"
- Level: Second
Bedroom 2
- Description: 13'2" x 13'11"
- Level: Second
Bathroom 1
- Description: 3'5" x 3'4", half bath
- Level: First
Bathroom 2
- Description: 6'4" x 12', tub/shower, skylight
- Level: Second
Basement
- Description: 22'4" x 33'6", walk out, stacked stone, utilities
- Level: Lower
Bonus room
- Description: 8'5" x 6'4", entry foyer
- Level: First
Dining room
- Description: 10' x 14'5", opens to foyer, kitchen
- Level: First
Kitchen
- Description: 14'8" x 14'4", opens to dining room and hallway to living rm, laundry
- Level: First
Living room
- Description: 27'11" x 14'6", opened beamed ceiling, fireplace, door to deck
- Level: First
Heating
- Hot Water, Propane
Cooling
- Wall/Window Unit(s)
Appliances
- Included: Dishwasher, Dryer, Gas Cooktop, Oven, Refrigerator, Tankless Water Heater, Washer
- Laundry: In Kitchen
Features
- Beamed Ceilings, Breakfast Bar, Eat-in Kitchen, Entrance Foyer, Formal Dining, High Ceilings, High Speed Internet, Natural Woodwork, Original Details, Walk-In Closet(s)
- Flooring: Hardwood
- Windows: Insulated Windows, Screens
- Basement: Full,Unfinished,Walk-Out Access
- Attic: Scuttle
- Number of fireplaces: 1
- Fireplace features: Living Room, Wood Burning Stove
Interior area
- Total structure area: 1,862
- Total interior livable area: 1,862 sqft
Property
Parking
- Total spaces: 4
- Parking features: Off Street, Private
Features
- Levels: Two
- Patio & porch: Deck
- Fencing: Back Yard,Perimeter,Wood
- Has view: Yes
- View description: Mountain(s)
Lot
- Size: 1.19 Acres
- Features: Back Yard, Corner Lot, Historic District, Landscaped, Sloped, Stone/Brick Wall
- Residential vegetation: Partially Wooded
Details
- Additional structures: Shed(s)
- Parcel number: 240000400001013000
- Special conditions: None
Construction
Type & style
- Home type: SingleFamily
- Architectural style: Colonial,Farmhouse
- Property subtype: Single Family Residence, Residential
Materials
- Frame, Stone, Wood Siding
- Foundation: Pillar/Post/Pier, Stone
Condition
- Actual,Updated/Remodeled
- Year built: 1890
- Major remodel year: 2024
Utilities & green energy
- Sewer: Septic Tank
- Water: Well
- Utilities for property: Electricity Connected, Propane, Sewer Connected, Water Connected
Community & HOA
HOA
- Has HOA: No
Location
- Region: Cochecton
Financial & listing details
- Price per square foot: $223/sqft
- Tax assessed value: $92,800
- Annual tax amount: $3,858
- Date on market: 7/8/2026
- Cumulative days on market: 95 days
- Listing agreement: Exclusive Right To Sell
- Electric utility on property: Yes
Estimated market value
Not available
Estimated sales range
Not available
Not available
Price history
| Date | Event | Price |
|---|---|---|
| 10/10/2026 | Price change | $415,000-2.2%$223/sqft |
Source:  OneKey® MLS as distributed by MLS GRID #1021542 Report a problem OneKey® MLS as distributed by MLS GRID #1021542 Report a problem | ||
| 8/5/2026 | Price change | $424,500-5.5%$228/sqft |
Source: OneKey® MLS as distributed by MLS GRID #1021542 Report a problem | ||
| 7/8/2026 | Listed for sale | $449,000+15.4%$241/sqft |
Source: OneKey® MLS as distributed by MLS GRID #1021542 Report a problem | ||
| 10/23/2024 | Sold | $389,000$209/sqft |
Source: OneKey® MLS as distributed by MLS GRID #H6325296 Report a problem | ||
| 9/17/2024 | Pending sale | $389,000$209/sqft |
Source: OneKey® MLS as distributed by MLS GRID #H6325296 Report a problem | ||
| 8/29/2024 | Listed for sale | $389,000+1011.4%$209/sqft |
Source: OneKey® MLS as distributed by MLS GRID #H6325296 Report a problem | ||
| 6/22/2016 | Sold | $35,000+0.3%$19/sqft |
Source: Public Record Report a problem | ||
| 5/23/2016 | Price change | $34,900-12.5%$19/sqft |
Source: Lad Realty #4612464 Report a problem | ||
| 4/22/2016 | Price change | $39,900-11.1%$21/sqft |
Source: Lad Realty #4612464 Report a problem | ||
| 3/26/2016 | Listed for sale | $44,900-34.9%$24/sqft |
Source: Lad Realty #4612464 Report a problem | ||
| 5/11/2015 | Listing removed | $69,000$37/sqft |
Source: Callicoon Real Estate LLC #40331 Report a problem | ||
| 1/21/2015 | Listed for sale | $69,000-31.6%$37/sqft |
Source: Callicoon Real Estate LLC #40331 Report a problem | ||
| 4/11/2007 | Sold | $100,900$54/sqft |
Source: Public Record Report a problem | ||
Public tax history
| Year | Property taxes | Tax assessment |
|---|---|---|
| 2025 | -- | $92,800 |
| 2024 | -- | $92,800 |
| 2023 | -- | $92,800 |
| 2022 | -- | $92,800 |
| 2021 | -- | $92,800 |
| 2020 | -- | $92,800 |
| 2019 | -- | $92,800 |
| 2018 | -- | $92,800 |
| 2017 | $3,543 | $92,800 |
| 2016 | -- | $92,800 |
| 2015 | -- | $92,800 |
| 2014 | -- | $92,800 |
| 2013 | -- | $92,800 |
| 2012 | -- | $92,800 |
| 2011 | -- | $92,800 |
| 2010 | -- | $92,800 |
| 2009 | -- | $92,800 |
| 2008 | -- | $92,800 |
| 2007 | -- | $92,800 -15.6% |
| 2006 | -- | $109,900 |
| 2005 | -- | $109,900 +193.1% |
| 2004 | -- | $37,500 |
| 2003 | -- | $37,500 |
| 2002 | -- | $37,500 |
| 2001 | -- | $37,500 |
| 2000 | -- | $37,500 |
Find assessor info on the county website
Monthly payment
Climate risks
Neighborhood: 12726
Nearby schools
Schools provided by the listing agent
- Elementary: Sullivan West Elementary
- Middle: SULLIVAN WEST HIGH SCHOOL AT LAKE HUNTINGTON
- High: Sullivan West High School At Lake Huntington
Source: OneKey® MLS as distributed by MLS GRID. This data may not be complete. We recommend contacting the local school district to confirm school assignments for this home.
Similar homes
- $329,0004 bd2 ba2.6k sqft201 County Road 114, Cochecton, NY 12726For Sale

 MLS ID #1041007, M. Lynne Freda, Listing by: Matthew J Freda Real Estate. OneKey® MLS as distributed by MLS GRID
 - $395,0002 bd1 ba1.9k sqft1103 County Road 114, Cochecton, NY 12726For Sale
 MLS ID #1023617, Kyle Manzi, Listing by: Howard Hanna Rand Realty. OneKey® MLS as distributed by MLS GRID
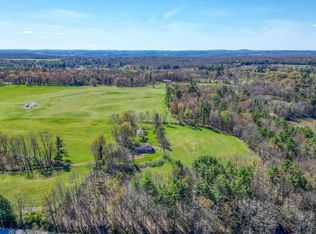
 - $435,0003 bd1 ba2.3k sqft208 Shortcut Road, Cochecton, NY 12726For Sale
 MLS ID #1048798, Daria Sienitsky, Listing by: Resort Realty. OneKey® MLS as distributed by MLS GRID
 - $325,0003 bd2 ba1.2k sqft332 Bernas Road, Cochecton, NY 12726For Sale
 MLS ID #1040633, Elizabeth A Bernitt, Listing by: Century 21 Geba Realty. OneKey® MLS as distributed by MLS GRID
 - $339,0002 bd2 ba1k sqft13 Fisher Road, Cochecton, NY 12726For SaleMLS ID #1051028, Warren A. Blumenthal, Listing by: Catskill Sales Associates Inc. OneKey® MLS as distributed by MLS GRID
- $429,0002 bd3 ba2.3k sqft70 Meadowland Dr, Damascus, PA 18415For Sale
 MLS ID #PW261722, William Clauss, Davis R. Chant - Lake Wallenpaupack. PWAR as distributed by MLS GRID
 - $429,0003 bd2 ba1.3k sqft76 Meadowland Dr, Damascus, PA 18415For SaleMLS ID #PW261105, Rose M Sawyer, CENTURY 21 Select Group - Lake Ariel. PWAR as distributed by MLS GRID
- $389,0003 bd1 ba1k sqft4929 State Route 52, Jeffersonville, NY 12748For SaleMLS ID #1059049, Alan R. Wieder, Listing by: Catskills Home Services. OneKey® MLS as distributed by MLS GRID
- $389,0003 bd2 ba1.4k sqft38 Hoffman Road, Narrowsburg, NY 12764For SaleMLS ID #1036150, Cathleen Breen, Listing by: Northern Currents Real Estate. OneKey® MLS as distributed by MLS GRID
- $450,0003 bd2 ba1.6k sqft154 Schoolhouse Rd, Honesdale, PA 18431For SaleMLS ID #PW263441, Tim Meagher, RE/MAX WAYNE. PWAR as distributed by MLS GRID
- $399,0003 bd2 ba2k sqft37 Nober Strunk Road, Narrowsburg, NY 12764For SaleMLS ID #956107, Gregory A. Berkowitz, Listing by: BERKSHIRE HATHAWAY. OneKey® MLS as distributed by MLS GRID
- $430,0004 bd2 ba2.1k sqft185 Laurel Cir, Hawley, PA 18428For SaleMLS ID #PW263025, Linda Hanf, Lake Homes Realty, LLC. PWAR as distributed by MLS GRID
- $379,9003 bd3 ba1.4k sqft146 Welcome Lake Estates Ln, Beach Lake, PA 18405For SaleMLS ID #PW260931, Alyson Burkavage, Iron Valley R E Innovate. PWAR as distributed by MLS GRID
- $409,0004 bd3 ba2.3k sqft140 Midway Road, Livingston Manor, NY 12758For SaleMLS ID #1058137, Loretta Wolff, Listing by: NexLvl Real Estate Inc.. OneKey® MLS as distributed by MLS GRID
- $449,0003 bd2 ba1.4k sqft35 Yaun Road, Livingston Manor, NY 12758For SaleMLS ID #999647, Thelonious Johnson, Listing by: Hart & Johnson Realty. OneKey® MLS as distributed by MLS GRID
- $399,0003 bd3 ba1.9k sqft112 Rainbow Dr, Lackawaxen, PA 18435For SaleMLS ID #PW262231, Jessica Morigl, RE/MAX Best. PWAR as distributed by MLS GRID
- $410,0002 bd2 ba1.6k sqft10 W Simmon, Callicoon, NY 12736For SaleMLS ID #983165, Rosemarie S. DeCristofaro, Listing by: Callicoon Real Estate LLC. OneKey® MLS as distributed by MLS GRID
- $449,0003 bd2 ba2k sqft172 Wards Road, Livingston Manor, NY 12758For SaleMLS ID #1015807, Dominique Jenkins, Listing by: KW Hudson Valley United. OneKey® MLS as distributed by MLS GRID
- $389,0003 bd2 ba1.5k sqft943 State Route 55, Eldred, NY 12732For SaleMLS ID #1045115, Joy Romano, Listing by: Joy Romano Realty. OneKey® MLS as distributed by MLS GRID
- $599,9994 bd3 ba2k sqft471 County Route 164, Callicoon, NY 12723For SaleMLS ID #1056100, Joshua Murphy, Listing by: Woodstock Way Realty LLC. OneKey® MLS as distributed by MLS GRID
