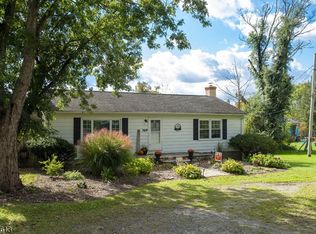
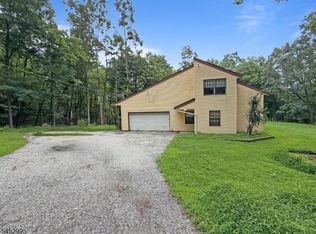
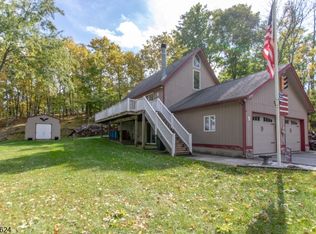
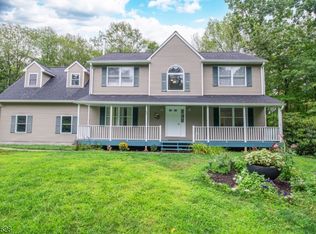
This is an ideal opportunity for a buyer, investor, or contractor looking for a property with upside potential. The home will require clean-out, landscaping, and general repairs andimprovements, but offers the chance to renovate and create a property tailored to your needs.
Active
$349,000
57 Pidgeon Hill Rd, Wantage Twp., NJ 07461
3beds
--sqft
Single Family Residence
Built in 1985
2.57 Acres Lot
$395,000 Zestimate®
$--/sqft
$-- HOA
What's special
- 2 days
- 501
- 39
Zillow last checked:
Listing updated:
Listed by:
Richard Fletcher 973-309-2020,
Weichert Realtors
Source: GSMLS,MLS#: 4049739
Facts & features
Interior
Bedrooms & bathrooms
- Bedrooms: 3
- Bathrooms: 1
- Full bathrooms: 1
Kitchen
- Features: Country Kitchen
Heating
- Radiators - Hot Water, Oil Tank Below Ground
Cooling
- Window Unit(s)
Appliances
- Included: Dryer, Refrigerator
Features
- Basement: Yes,Unfinished
- Has fireplace: No
Property
Parking
- Total spaces: 1
- Parking features: 2 Car Width, Additional Parking, Attached Garage
- Attached garage spaces: 1
Features
- Patio & porch: Deck
Lot
- Size: 2.57 Acres
- Dimensions: 2.57 AC
Details
- Parcel number: 2824001170000000090003
Construction
Type & style
- Home type: SingleFamily
- Architectural style: Ranch
- Property subtype: Single Family Residence
Materials
- Vinyl Siding
- Roof: Asphalt Shingle
Condition
- Year built: 1985
Utilities & green energy
- Sewer: Septic 3 Bedroom Town Verified
- Water: Well
- Utilities for property: Electricity Connected
Community & HOA
Location
- Region: Wantage
Financial & listing details
- Tax assessed value: $238,800
- Annual tax amount: $7,168
- Date on market: 8/31/2026
- Ownership type: Fee Simple
- Electric utility on property: Yes
Estimated market value
$395,000
$320,000 - $466,000
$3,082/mo
Price history
| Date | Event | Price |
|---|---|---|
| 8/31/2026 | Listed for sale | $349,000+168.5% |
Source: | ||
| 8/30/2004 | Sold | $130,000 |
Source: Public Record Report a problem | ||
Public tax history
| Year | Property taxes | Tax assessment |
|---|---|---|
| 2025 | $7,169 +1.7% | $238,800 |
| 2024 | $7,052 +1.4% | $238,800 |
| 2023 | $6,954 +1.2% | $238,800 |
| 2022 | $6,870 +0.6% | $238,800 |
| 2021 | $6,832 +6.5% | $238,800 |
| 2020 | $6,417 +3.2% | $238,800 |
| 2019 | $6,218 -0.4% | $238,800 |
| 2018 | $6,245 -2.2% | $238,800 |
| 2017 | $6,386 +3.3% | $238,800 |
| 2016 | $6,183 +2.7% | $238,800 |
| 2015 | $6,018 +0.1% | $238,800 |
| 2014 | $6,014 +1.2% | $238,800 -13.9% |
| 2013 | $5,945 +8.6% | $277,400 |
| 2010 | $5,473 +3.7% | $277,400 |
| 2009 | $5,276 | $277,400 |
| 2008 | -- | $277,400 |
| 2007 | -- | $277,400 +142.3% |
| 2006 | -- | $114,500 |
| 2005 | -- | $114,500 |
Find assessor info on the county website
Monthly payment
Est. payment
Payment breakdown
Explore the cost of this home by adjusting the details. Changes won't be saved.Climate risks
Neighborhood: 07461
Nearby schools
Schools provided by the listing agent
- Elementary: Wantage
- Middle: Sussex
- High: High Point
Source: GSMLS. This data may not be complete. We recommend contacting the local school district to confirm school assignments for this home.