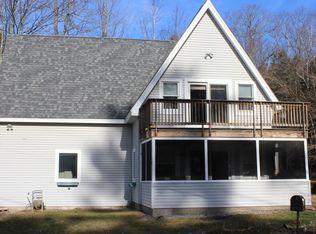
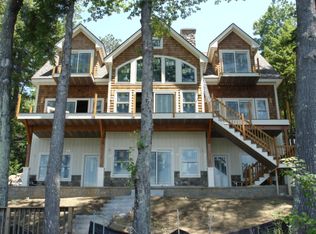
MEREDITH, NH - Experience the best of Lake Winnipesaukee living at this inviting waterfront home, ideally located just minutes from downtown Meredith. Built just eight years ago, the property offers the ease of newer construction, low-maintenance living, and a wonderful setting designed to make the most of life on the lake. The thoughtfully designed home features three bedrooms and three baths, with a comfortable, open layout that takes full advantage of the waterfront setting. Multiple decks extend the living space outdoors, creating ideal spots for morning coffee, summer dining, or simply relaxing and enjoying the views. The walk-out lower level provides additional living and entertaining space with convenient access to the waterfront. At the shoreline, an impressive dock is a standout feature, offering plenty of room for enjoying the day on the lake. Spend your days boating, swimming, exploring the lake, or unwinding by the water all just outside your door. With minimal exterior upkeep, this property allows more time to enjoy everything the Lakes Region has to offer. The convenient Meredith location puts restaurants, shops, and downtown amenities close at hand while still providing the enjoyment of your own waterfront retreat. Whether you're looking for a year-round residence or a Lakes Region getaway, 57 Pinnacle Park Road offers an exceptional opportunity to enjoy Lake Winnipesaukee with comfort, convenience, and ease.
Pending
Listed by: Maxfield Real Estate/Center Harbor • Rebecca Whitcher
$1,995,000
57 Pinnacle Park Road, Meredith, NH 03253
3beds
2,148sqft
Single Family Residence
Built in 2017
7,841 Square Feet Lot
$-- Zestimate®
$929/sqft
$-- HOA
What's special
- 13 days
- 2,212
- 98
Zillow last checked:
Listing updated:
Listed by:
Rebecca Whitcher,
Maxfield Real Estate/Center Harbor 603-253-9360
Source: PrimeMLS,MLS#: 5105710
Facts & features
Interior
Bedrooms & bathrooms
- Bedrooms: 3
- Bathrooms: 3
- Full bathrooms: 1
- 3/4 bathrooms: 2
Heating
- Baseboard, Hot Water
Cooling
- Other
Appliances
- Included: Dishwasher, Dryer, Microwave, Electric Range, Refrigerator, Washer
- Laundry: 1st Floor Laundry
Features
- Dining Area, Natural Light
- Flooring: Carpet, Combination, Vinyl
- Windows: Blinds
- Basement: Climate Controlled,Concrete Floor,Daylight,Finished,Full,Partially Finished,Interior Stairs,Storage Space,Walkout,Interior Access,Exterior Entry,Interior Entry
Interior area
- Total structure area: 2,436
- Total interior livable area: 2,148 sqft
- Finished area above ground: 1,572
- Finished area below ground: 576
Video & virtual tour
Property
Parking
- Parking features: Gravel, Driveway, Parking Spaces 3 - 5, Unpaved
- Has uncovered spaces: Yes
Accessibility
- Accessibility features: 1st Floor 3/4 Bathroom, 1st Floor Bedroom, 1st Floor Hrd Surfce Flr, 1st Floor Low-Pile Carpet, 1st Floor Laundry
Features
- Levels: 1.75
- Stories: 1.75
- Patio & porch: Covered Porch
- Exterior features: Boat Slip/Dock, Balcony, Deck, Private Dock, Shed
- Has view: Yes
- View description: Water
- Has water view: Yes
- Water view: Water
- Body of water: Lake Winnipesaukee
- Frontage length: Water frontage: 53,Road frontage: 94
Lot
- Size: 7,841 Square Feet
- Features: Views, Near Country Club, Near Golf Course, Near Paths, Near Shopping, Near Snowmobile Trails, Near School(s)
Details
- Additional structures: Outbuilding
- Parcel number: MEREM00U19B00025
- Zoning description: S
Construction
Type & style
- Home type: SingleFamily
- Architectural style: Cape
- Property subtype: Single Family Residence
Materials
- Vinyl Siding
- Foundation: Concrete
- Roof: Asphalt Shingle
Condition
- New construction: No
- Year built: 2017
Utilities & green energy
- Electric: 200+ Amp Service, Circuit Breakers
- Sewer: 1500+ Gallon, Leach Field, Private Sewer, Septic Design Available, Septic Tank
- Utilities for property: Cable, Phone Available
Community & HOA
Community
- Security: HW/Batt Smoke Detector
Location
- Region: Meredith
Financial & listing details
- Price per square foot: $929/sqft
- Tax assessed value: $1,370,200
- Annual tax amount: $14,552
- Date on market: 8/19/2026
- Road surface type: Paved
Estimated market value
Not available
Estimated sales range
Not available
Not available
Price history
| Date | Event | Price |
|---|---|---|
| 8/25/2026 | Pending sale | $1,995,000$929/sqft |
Source: | ||
| 8/22/2026 | Listed for sale | $1,995,000+786.7%$929/sqft |
Source: | ||
| 9/26/2000 | Sold | $225,000$105/sqft |
Source: Public Record Report a problem | ||
Public tax history
| Year | Property taxes | Tax assessment |
|---|---|---|
| 2024 | $14,058 +3.7% | $1,370,200 |
| 2023 | $13,551 +19.3% | $1,370,200 +68.5% |
| 2022 | $11,360 +4% | $813,200 |
| 2021 | $10,921 -4.2% | $813,200 |
| 2020 | $11,401 +6.6% | $813,200 +20.9% |
| 2019 | $10,692 +5% | $672,900 +3.2% |
| 2018 | $10,183 +23.9% | $651,900 +23.7% |
| 2016 | $8,216 +0% | $527,000 +0.1% |
| 2015 | $8,216 +4.2% | $526,300 -1% |
| 2014 | $7,884 +2.3% | $531,600 -0.6% |
| 2013 | $7,705 +3.5% | $534,700 -9.4% |
| 2012 | $7,446 -0.2% | $590,000 |
| 2011 | $7,464 -2.3% | $590,000 -1.2% |
| 2010 | $7,642 +2.1% | $597,000 |
| 2009 | $7,486 +3% | $597,000 -5.9% |
| 2008 | $7,267 +6.7% | $634,100 |
| 2006 | $6,810 | $634,100 |
Find assessor info on the county website
Monthly payment
Est. payment
Payment breakdown
Explore the cost of this home by adjusting the details. Changes won't be saved.Climate risks
Neighborhood: 03253
Nearby schools
Schools provided by the listing agent
- Elementary: Inter-Lakes Elementary
- Middle: Inter-Lakes Middle School
- High: Inter-Lakes High School
- District: Inter-Lakes Coop Sch Dst
Source: PrimeMLS. This data may not be complete. We recommend contacting the local school district to confirm school assignments for this home.