This charming ranch home has everything you need including an updated kitchen and bath! The spacious & bright living room has wood floors and leads to the remodeled eat-in kitchen with quality cabinetry and granite counters. The full bath has also been renovated and features new floors and vanity with granite counters and a refreshed tub/shower. All 3 bedrooms have wood floors and ample closet space. The lower level could easily be finished (already studded) for a future family room or home office. The yard is mostly fenced-in and has a shed for all your storage needs, the perfect outdoor space for relaxation or recreation. Additional amenities include vinyl siding & newer roof (approx 10 yrs APO) brand new hot water heater (Nov. 25 APO) & replacement windows. This well maintained home is ready for its next chapter!
Sold for $275,000
$275,000
57 Price St, Springfield, MA 01104
3beds
950sqft
Single Family Residence
Built in 1972
5,676 Square Feet Lot
$276,100 Zestimate®
$289/sqft
$2,136 Estimated rent
Home value
$276,100
$257,000 - $298,000
$2,136/mo
Zestimate® history
Owner options
List your home for rent
$2,136/mo
Rent Zestimate®
Find your next renter with Zillow Rental Manager. Plus, with online applications, you can quickly screen prospective tenants – for free.
$2,136/mo
Rent Zestimate®
Refinance and save
$1,885/mo
Est. payment
Refinancing to a lower rate could help reduce your monthly payments and save thousands over the life of the loan.
$1,885/mo
Est. payment
Explore your selling options
Work with a Zillow partner agent
Leverage their expertise and Zillow's premium Showcase listings to get your home seen by more buyers.
Get startedList with your own agent
Get your home in front of millions of buyers by listing it on Zillow.
Learn how to do itSell it yourself
Take full control of how buyers see your home on Zillow by listing For Sale by Owner (FSBO).
List your homeWhat's special
Replacement windowsVinyl sidingUpdated kitchenRemodeled eat-in kitchenAmple closet spaceWood floorsQuality cabinetry
Zillow last checked:
Listing updated:
Listed by:
Eileen M. Fowler 413-330-8819,
Keller Williams Realty 413-642-8650
Bought with:
Team ROVI
Real Broker MA, LLC
Source: MLS PIN,MLS#: 73554012
Facts & features
Interior
Bedrooms & bathrooms
- Bedrooms: 3
- Bathrooms: 1
- Full bathrooms: 1
Primary bedroom
- Features: Flooring - Hardwood
- Level: First
Bedroom 2
- Features: Flooring - Hardwood
- Level: First
Bedroom 3
- Features: Flooring - Hardwood
- Level: First
Primary bathroom
- Features: No
Bathroom 1
- Features: Bathroom - Full, Bathroom - With Tub & Shower, Countertops - Stone/Granite/Solid, Remodeled
- Level: First
Kitchen
- Features: Dining Area, Countertops - Stone/Granite/Solid, Remodeled
- Level: First
Living room
- Features: Flooring - Hardwood, Window(s) - Picture
- Level: First
Heating
- Electric Baseboard
Cooling
- None
Appliances
- Included: Electric Water Heater, Range, Refrigerator
- Laundry: In Basement
Features
- Flooring: Wood, Vinyl
- Doors: Insulated Doors
- Windows: Insulated Windows
- Basement: Full,Bulkhead
- Has fireplace: No
Interior area
- Total structure area: 950
- Total interior livable area: 950 sqft
- Finished area above ground: 950
Property
Parking
- Total spaces: 2
- Parking features: Paved Drive, Off Street, Paved
- Uncovered spaces: 2
Features
- Exterior features: Storage, Fenced Yard
- Fencing: Fenced
Lot
- Size: 5,676 Square Feet
Details
- Parcel number: 2602502
- Zoning: Res
Construction
Type & style
- Home type: SingleFamily
- Architectural style: Ranch
- Property subtype: Single Family Residence
Materials
- Frame
- Foundation: Concrete Perimeter
- Roof: Shingle
Condition
- Year built: 1972
Utilities & green energy
- Electric: Circuit Breakers
- Sewer: Public Sewer
- Water: Public
- Utilities for property: for Electric Range
Community & HOA
Community
- Features: Public Transportation, Shopping, Park, Walk/Jog Trails, Golf, Medical Facility, Highway Access, House of Worship, Private School, Public School, University
- Security: Security System
HOA
- Has HOA: No
Location
- Region: Springfield
Financial & listing details
- Price per square foot: $289/sqft
- Tax assessed value: $217,900
- Annual tax amount: $3,417
- Date on market: 8/18/2026
Price history
| Date | Event | Price |
|---|---|---|
| 9/17/2026 | Sold | $275,000+1.1%$289/sqft |
Source: MLS PIN #73554012 Report a problem | ||
| 9/3/2026 | Pending sale | $272,000$286/sqft |
Source: MLS PIN #73554012 Report a problem | ||
| 8/20/2026 | Contingent | $272,000$286/sqft |
Source: MLS PIN #73554012 Report a problem | ||
| 7/23/2026 | Listed for sale | $272,000$286/sqft |
Source: MLS PIN #73554012 Report a problem | ||
Public tax history
| Year | Property taxes | Tax assessment |
|---|---|---|
| 2025 | $3,417 +10.9% | $217,900 +13.5% |
| 2024 | $3,082 -2.4% | $191,900 +3.6% |
| 2023 | $3,159 +1.8% | $185,300 +12.4% |
| 2022 | $3,102 +16.1% | $164,800 +16.6% |
| 2021 | $2,671 -0.4% | $141,300 +2.9% |
| 2020 | $2,682 +14.7% | $137,300 +15.6% |
| 2019 | $2,338 +1.3% | $118,800 +1.3% |
| 2018 | $2,308 +5% | $117,300 +4.9% |
| 2017 | $2,198 -3.4% | $111,800 -3.4% |
| 2016 | $2,275 +3.2% | $115,700 +3.2% |
| 2015 | $2,205 +4.3% | $112,100 +4.5% |
| 2014 | $2,115 -3% | $107,300 -3% |
| 2013 | $2,180 -10.5% | $110,600 -10% |
| 2012 | $2,437 +10.1% | $122,900 +8.2% |
| 2011 | $2,214 -1.4% | $113,600 -1.4% |
| 2010 | $2,246 +0.2% | $115,200 -8.1% |
| 2009 | $2,242 +6.1% | $125,300 -5% |
| 2008 | $2,114 +3.5% | $131,900 +3.5% |
| 2007 | $2,043 -0.6% | $127,400 +5.4% |
| 2006 | $2,055 +12.5% | $120,900 +15.9% |
| 2005 | $1,826 +15% | $104,300 +24.8% |
| 2004 | $1,588 +1.7% | $83,600 +4% |
| 2003 | $1,561 +3.6% | $80,400 +6.1% |
| 2002 | $1,507 | $75,800 |
Find assessor info on the county website
Neighborhood: East Springfield
Nearby homes
- $351,4004 bd2 ba1.7k sqft53 Price St, Springfield, MA 01104Off Market
- $--2 bd1 ba950 sqft53 Price St #53, Springfield, MA 01104Off Market
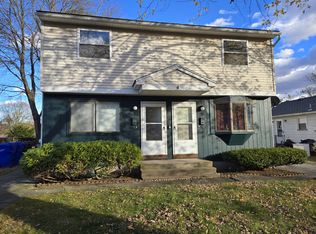
- $--2 bd1 ba-- sqft47 Price St, Springfield, MA 01104Off Market
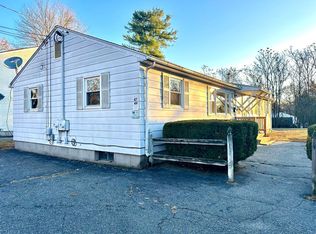
- $337,8004 bd2 ba1.5k sqft47-49 Price St, Springfield, MA 01104Off Market
- $256,2002 bd1 ba763 sqft58 Price St, Springfield, MA 01104Off Market
- $245,0001 bd1 ba556 sqft64 Price St, Springfield, MA 01104Off Market
- $408,5004 bd3 ba1.7k sqft71-73 Price St, Springfield, MA 01104Off Market
- $312,3002 bd1 ba-- sqft41 Price St, Springfield, MA 01104Off Market
Nearby schools
GreatSchools rating
- 4/10Samuel Bowles SchoolGrades: PK-5Distance: 0.3 mi
- 3/10The Springfield Renaissance SchoolGrades: 6-12Distance: 1.3 mi
- 1/10Springfield Central High SchoolGrades: 9-12Distance: 1.1 mi
Sell for more on Zillow
Get a Zillow Showcase℠ listing at no additional cost and you could sell for .
$276,100
2% more
+$5,522
With Zillow Showcase(estimated)
$281,622
Sell for more on Zillow
Get a Zillow Showcase℠ listing at no additional cost and you could sell for .
$276,100
2% more
+$5,522
With Zillow Showcase(estimated)
$281,622
