This all-brick, 3-bedroom, 2-bath home offers a comfortable, functional floor plan with an eat-in kitchen, separate laundry area and a primary bedroom with private attached bath featuring a walk-in shower. Both full bathrooms have been recently remodeled, giving the home a fresh, updated feel! Other features include insulated vinyl windows throughout most of the home, a fenced backyard, covered patio, large attached carport and separate storage shed for lawn equipment and extras. Underground sprinklers on a well with timer make lawn care easy! Clean, tidy and move-in ready with TWO recently updated bathrooms!
Active
$139,900
57 Rambler Rd, Hutchinson, KS 67502
3beds
1,193sqft
Single Family Residence
Built in 1967
9,583 Square Feet Lot
$136,900 Zestimate®
$117/sqft
$-- HOA
What's special
Separate laundry areaCovered patioLarge attached carportEat-in kitchenFenced backyardComfortable functional floor planWalk-in shower
- 12 hours
- 249
- 19
Zillow last checked:
Listing updated:
Listed by:
VALERIE N PRYOR 620-708-2609,
PLAZA/ASTLE REALTY
Source: Mid Kansas MLS & Prairie Land Realtors as distributed by MLS GRID,MLS#: 55777
Facts & features
Interior
Bedrooms & bathrooms
- Bedrooms: 3
- Bathrooms: 2
- Full bathrooms: 2
- Main level bathrooms: 2
- Main level bedrooms: 3
Heating
- Has Heating (Unspecified Type)
Cooling
- Ceiling Fan(s), Electric
Appliances
- Included: Dishwasher, Disposal, Microwave, Electric Range, Gas Water Heater
- Laundry: Main Level
Features
- Flooring: Laminate, Vinyl
- Windows: Window Coverings-ALL, Insulated Windows, Vinyl Windows, Wood Frames, Double Pane Windows
- Basement: Crawl Space
- Has fireplace: No
- Fireplace features: None
Interior area
- Total structure area: 1,193
- Total interior livable area: 1,193 sqft
Property
Parking
- Total spaces: 1
- Carport spaces: 1
Features
- Patio & porch: Patio
- Fencing: Chain Link
Lot
- Size: 9,583 Square Feet
- Dimensions: 9558 Sq ft
- Features: Standard Lot
Details
- Parcel number: 133060400302700
Construction
Type & style
- Home type: SingleFamily
- Architectural style: Ranch
- Property subtype: Single Family Residence
Materials
- Block
- Roof: Composition
Condition
- Year built: 1967
Utilities & green energy
- Sewer: Public Sewer
- Water: Well
Community & HOA
HOA
- Has HOA: No
Location
- Region: Hutchinson
Financial & listing details
- Price per square foot: $117/sqft
- Tax assessed value: $122,500
- Annual tax amount: $2,254
- Date on market: 10/30/2026
- Listing terms: Cash,Conventional
- Road surface type: Paved
Estimated market value
$136,900
$122,000 - $149,000
$1,053/mo
Price history
| Date | Event | Price |
|---|---|---|
| 10/30/2026 | Listed for sale | $139,900+75.1%$117/sqft |
Source: Mid Kansas MLS & Prairie Land Realtors as distributed by MLS GRID #55777 Report a problem | ||
| 9/29/2012 | Listing removed | $79,900$67/sqft |
Source: Visual Tour #26254 Report a problem | ||
| 6/25/2012 | Listed for sale | $79,900-5.9%$67/sqft |
Source: Visual Tour #26254 Report a problem | ||
| 11/3/2011 | Listed for sale | $84,900$71/sqft |
Source: Astle Realty, Inc. #25492 Report a problem | ||
| 7/1/1993 | Sold | -- |
Source: Agent Provided Report a problem | ||
Public tax history
| Year | Property taxes | Tax assessment |
|---|---|---|
| 2025 | $2,255 +5.6% | $14,088 +3% |
| 2024 | $2,135 +8.1% | $13,673 +15.4% |
| 2023 | $1,976 +6.9% | $11,845 +9.5% |
| 2022 | $1,849 | $10,822 +3.1% |
| 2021 | -- | $10,494 +7.6% |
| 2020 | $1,790 +2.3% | $9,753 |
| 2019 | $1,749 +0.4% | $9,753 -2.1% |
| 2018 | $1,742 +2.1% | $9,960 +4.3% |
| 2017 | $1,706 -1% | $9,545 -1.3% |
| 2016 | $1,723 +11.3% | $9,672 +10.4% |
| 2015 | $1,548 -2.7% | $8,763 -5.9% |
| 2014 | $1,592 +4.3% | $9,315 +7.7% |
| 2013 | $1,527 -8.3% | $8,648 |
| 2012 | $1,665 -0.4% | -- |
| 2011 | $1,672 +0.8% | $9,591 |
| 2010 | $1,658 | -- |
| 2009 | -- | $9,602 +7.6% |
| 2008 | -- | $8,924 -6.1% |
| 2007 | -- | $9,499 +4.2% |
| 2006 | -- | $9,119 -5.3% |
| 2005 | -- | $9,625 +0.6% |
| 2004 | -- | $9,568 +0.1% |
| 2003 | -- | $9,556 -2.7% |
| 2002 | -- | $9,821 +10.5% |
| 2000 | -- | $8,889 |
Find assessor info on the county website
Monthly payment
Est. payment
Payment breakdown
Explore the cost of this home by adjusting the details. Changes won't be saved.Climate risks
Neighborhood: 67502
Nearby schools
Schools provided by the listing agent
- Elementary: Graber
- Middle: Hutchinson
- High: Hutchinson
- District: Graber
Source: Mid Kansas MLS & Prairie Land Realtors as distributed by MLS GRID. This data may not be complete. We recommend contacting the local school district to confirm school assignments for this home.


Similar homes
- $140,0003 bd2 ba1.2k sqft316 W Sherman Ave, Hutchinson, KS 67501For Sale
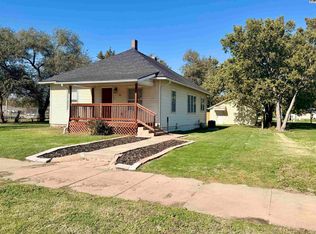 MLS ID #55774, Valery S Roberts-Ropp, Re/Max Elite Real Estate Group. Mid Kansas MLS & Prairie Land Realtors as distributed by MLS GRID
- $117,0003 bd1 ba1k sqft1000 W 18th Ave, Hutchinson, KS 67502For Sale
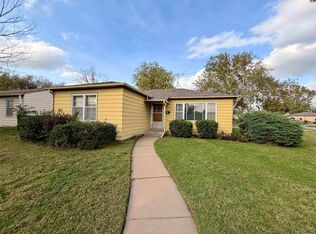 MLS ID #55775, Valery S Roberts-Ropp, Re/Max Elite Real Estate Group. Mid Kansas MLS & Prairie Land Realtors as distributed by MLS GRID
- $142,0003 bd2 ba1.4k sqft305 W 30th Ave, Hutchinson, KS 67502For Sale
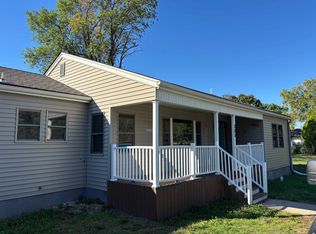 MLS ID #680286, Tyus Becker, McCurdy Real Estate & Auction, LLC. SCKMLS as distributed by MLS GRID
- $115,0003 bd2 ba1k sqft1003 N Gregory St, Hutchinson, KS 67501For Sale
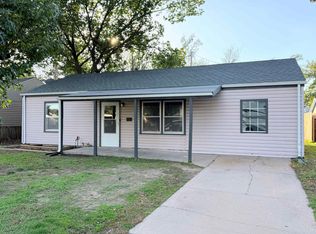 MLS ID #55767, ANGIE ZWICKL, ReeceNichols South Central Kansas. Mid Kansas MLS & Prairie Land Realtors as distributed by MLS GRID
