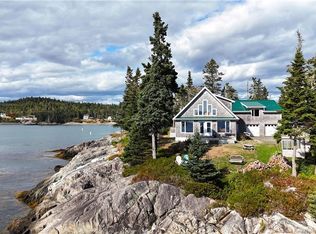
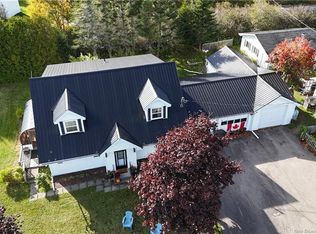
Bright open-concept layoutOversized kitchenWarm and inviting atmosphereDedicated officePrivate country setting
Discover the perfect blend of peaceful country living and incredible flexibility with this well-maintained home, ideally situated just a stone's throw from the ocean and only minutes from the highway for an easy commute. The main level features a bright, open-concept layout with 2 bedrooms and a full bathroom. The heart of the home is the oversized kitchen, offering abundant cabinetry and storage space, making it ideal for family gatherings and everyday living. The open design creates a warm and inviting atmosphere, perfect for entertaining. The lower level is set up as a self-contained living space, offering excellent potential as a mortgage helper or in-law suite. It includes 1 bedroom, a full bathroom, a dedicated office, a full kitchen, and an open-concept living area. Whether you're looking to generate rental income, accommodate extended family, or simply enjoy additional living space, this level provides endless possibilities. The home can easily be converted back into one spacious single-family residence if desired, giving you the flexibility to meet your changing needs. Nestled in a private country setting, you'll enjoy the tranquility of nature while being just moments from the ocean and only a short drive to highway access, offering the perfect balance of privacy and convenience. Whether you're an investor, first-time buyer looking for rental income, or a family seeking a home with room to grow, this versatile property is one you won't want to miss!
1 day
|
20
|
0
|
Zillow last checked:
Listing updated:
Listed by:
APRIL GLENDENNING, Salesperson,
Royal LePage Select Realty Brokerage
Source: New Brunswick Real Estate Board,MLS®#: NB143876
Facts & features
Interior
Bedrooms & bathrooms
Bedrooms: 3
Bathrooms: 2
Full bathrooms: 2
Bedroom
Level: Main
Bedroom
Level: Lower
Bathroom
Level: Lower
Other
Level: Main
Other
Level: Main
Other
Level: Lower
Foyer
Level: Main
Kitchen
Level: Main
Laundry
Level: Main
Living room
Level: Main
Living room
Level: Lower
Office
Level: Lower
Utility room
Level: Lower
Heating
Baseboard
Cooling
Heat Pump - Ductless
Appliances
Laundry: Main Level
Features
In-Law Floorplan
Flooring: Laminate, Other
Basement: Finished,Walk-Out Access
Has fireplace: No
Interior area
Total structure area: 1,632
Total interior livable area: 1,632 sqft
Finished area above ground: 816
Property
Parking
Parking features: Gravel, No Garage
Has uncovered spaces: Yes
Features
Levels: Two
Lot
Size: 1 Acres
Features: 0.5 -0.99 Acres
Details
Parcel number: 01223999
Other equipment: Other
Construction
Type & style
Home type: SingleFamily
Architectural style: Bungalow-Raised
Materials
Vinyl Siding
Foundation: Concrete
Roof: Metal
Condition
Year built: 1980
Utilities & green energy
Sewer: Septic Tank
Water: Well
Community & HOA
Location
Region: Pennfield
Financial & listing details
Price per square foot: C$178/sqft
Annual tax amount: C$1,176
Date on market: 7/13/2026
Exclusions: Generator
Ownership: Freehold
APRIL GLENDENNING, Salesperson
(506) 645-0169
By pressing Contact Agent, you agree that the real estate professional identified above may call/text you about your search, which may involve use of automated means and pre-recorded/artificial voices. You don't need to consent as a condition of buying any property, goods, or services. Message/data rates may apply. You also agree to our Terms of Use. Zillow does not endorse any real estate professionals. We may share information about your recent and future site activity with your agent to help them understand what you're looking for in a home.