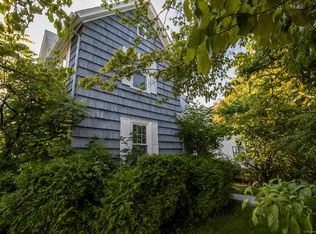
Welcome to 57 Ridge Road, where nearly 150 years of New England character meet a home that has been quietly and completely modernized - so all that is left to do is move in. Built in 1879, it carries the warmth of its era without the headaches that usually come with a house its age. The big work is done: all-new windows, 200-amp electrical, and an efficient natural-gas heating and hot-water system, plus a high-output pellet stove that warms the whole home on the coldest Connecticut nights. Inside, hardwood floors and bright, flexible rooms invite you to make the space your own - a home office, a guest room, whatever the season of life calls for. The updated kitchen, with added cabinetry and warm under-cabinet lighting, makes weeknight dinners and weekend entertaining effortless. Outside, a private, fully fenced backyard offers room for morning coffee and summer grilling, while a two-car garage and floored walk-up attic keep everything in its place. Set in Middletown's established South Farms neighborhood, with quick Route 9 access and minutes from Main Street's restaurants, shops, and culture - plus Middlesex Health and the Connecticut River close at hand. A rare turnkey opportunity to enjoy classic character and modern comfort without lifting a hammer.
Sold for $340,000
Zillow last checked:
Listing updated:
Bought with:
Jessica L. Blancato, RES.0796713
William Pitt Sotheby's Int'l
Source: Smart MLS,MLS#: 24182462
Price history
| Date | Event | Price |
|---|---|---|
| 7/24/2026 | Sold | $340,000+13.3%$241/sqft |
Source:  Smart MLS #24182462 Report a problem Smart MLS #24182462 Report a problem | ||
| 6/22/2026 | Pending sale | $300,000$212/sqft |
Source: Smart MLS #24182462 Report a problem | ||
| 6/17/2026 | Listed for sale | $300,000+96.1%$212/sqft |
Source: Smart MLS #24182462 Report a problem | ||
| 8/29/2008 | Sold | $153,000+0.6%$108/sqft |
Source: Smart MLS #G500211 Report a problem | ||
| 6/2/2008 | Sold | $152,105+21.7%$108/sqft |
Source: Public Record Report a problem | ||
| 12/18/2002 | Sold | $125,000$89/sqft |
Source: Smart MLS #G294252 Report a problem | ||

Sell for more on Zillow
Get a Zillow Showcase℠ listing at no additional cost and you could sell for .
$342,600
2% more
+$6,852
With Zillow Showcase(estimated)
$349,452
