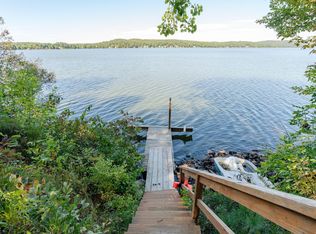
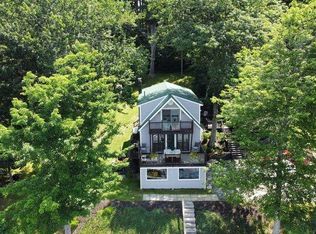
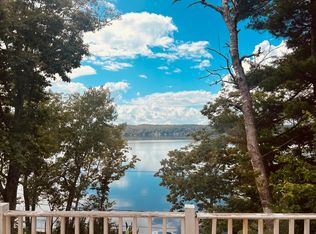
Experience the beauty of lakeside living in this impeccably maintained 2-bedroom, 1-bath Cape, set on 100 feet of prime waterfront along Sabattus Lake. Enjoy stunning views of calm waters each morning and the peace of a quiet dead-end road, offering a rare blend of privacy and natural beauty. While tucked into a serene setting, the home remains highly convenient--just five minutes from I-95--providing easy access to nearby amenities, shopping, dining, and commuter routes. It truly offers the best of both worlds: a quiet waterfront retreat with everyday conveniences close at hand. Whether you envision peaceful year-round living, a seasonal getaway, or an investment opportunity, this property is well-positioned for all three. This home also offers excellent potential for income generation. Don't miss out on your chance to own this inviting Sabattus Lake retreat and enjoy lakeside living at its finest!
Closed
$315,000
57 Riley Road, Sabattus, ME 04280
2beds
1,188sqft
Single Family Residence
Built in 1952
8,712 Square Feet Lot
$315,200 Zestimate®
$265/sqft
$2,047 Estimated rent
Home value
$315,200
$293,000 - $340,000
$2,047/mo
Zestimate® history
Owner options
List your home for rent
$2,047/mo
Rent Zestimate®
Find your next renter with Zillow Rental Manager. Plus, with online applications, you can quickly screen prospective tenants – for free.
$2,047/mo
Rent Zestimate®
Refinance and save
$1,597/mo
Est. payment
Refinancing to a lower rate could help reduce your monthly payments and save thousands over the life of the loan.
$1,597/mo
Est. payment
Explore your selling options
Work with a Zillow partner agent
Leverage their expertise and Zillow's premium Showcase listings to get your home seen by more buyers.
Get startedList with your own agent
Get your home in front of millions of buyers by listing it on Zillow.
Learn how to do itSell it yourself
Take full control of how buyers see your home on Zillow by listing For Sale by Owner (FSBO).
List your homeWhat's special
Zillow last checked:
Listing updated:
Listed by:
Fontaine Family-The Real Estate Leader
Bought with:
Maine Homes and Camps
Source: Maine Listings,MLS#: 1663325
Facts & features
Interior
Bedrooms & bathrooms
- Bedrooms: 2
- Bathrooms: 1
- Full bathrooms: 1
Bedroom 1
- Level: Second
- Area: 128.48 Square Feet
- Dimensions: 8.02 x 16.02
Bedroom 2
- Level: Second
- Area: 266.49 Square Feet
- Dimensions: 24.03 x 11.09
Dining room
- Level: First
- Area: 99.88 Square Feet
- Dimensions: 11 x 9.08
Kitchen
- Level: First
- Area: 118.04 Square Feet
- Dimensions: 13 x 9.08
Living room
- Level: First
- Area: 266.97 Square Feet
- Dimensions: 11.11 x 24.03
Sunroom
- Level: First
- Area: 40.61 Square Feet
- Dimensions: 8.01 x 5.07
Heating
- Baseboard, Hot Water, Zoned
Cooling
- None
Appliances
- Included: Dishwasher, Dryer, Electric Range, Refrigerator, Washer
Features
- Shower
- Flooring: Carpet, Laminate, Vinyl
- Basement: Bulkhead,Interior Entry,Full,Unfinished
- Has fireplace: No
- Furnished: Yes
Interior area
- Total structure area: 1,188
- Total interior livable area: 1,188 sqft
- Finished area above ground: 1,188
- Finished area below ground: 0
Property
Parking
- Parking features: No Driveway, 1 - 4 Spaces, On Street
- Has uncovered spaces: Yes
Features
- Patio & porch: Deck
- Has view: Yes
- View description: Scenic
- Body of water: Sabattus Pond/Lake
- Frontage length: Waterfrontage: 100,Waterfrontage Owned: 100
Lot
- Size: 8,712 Square Feet
- Features: Near Golf Course, Near Turnpike/Interstate, Near Town, Rural, Other, Rolling Slope, Wooded
Details
- Additional structures: Shed(s)
- Parcel number: SABAM018L0005000
- Zoning: Res/Rural
- Other equipment: Cable, Internet Access Available
Construction
Type & style
- Home type: SingleFamily
- Architectural style: Cape Cod
- Property subtype: Single Family Residence
Materials
- Wood Frame, Vinyl Siding
- Foundation: Block, Poured Concrete
- Roof: Shingle
Condition
- Year built: 1952
Utilities & green energy
- Electric: Circuit Breakers
- Sewer: Public Sewer
- Water: Public
- Utilities for property: Utilities On
Green energy
- Energy efficient items: Ceiling Fans
Community & HOA
Location
- Region: Sabattus
Financial & listing details
- Price per square foot: $265/sqft
- Tax assessed value: $131,400
- Annual tax amount: $2,615
- Date on market: 5/28/2026
- Road surface type: Gravel, Paved, Dirt
Price history
| Date | Event | Price |
|---|---|---|
| 7/1/2026 | Sold | $315,000$265/sqft |
Source:  Maine Listings #1663325 Report a problem Maine Listings #1663325 Report a problem | ||
| 6/1/2026 | Pending sale | $315,000$265/sqft |
Source: Maine Listings #1663325 Report a problem | ||
| 5/28/2026 | Listed for sale | $315,000-3.1%$265/sqft |
Source: Maine Listings #1663325 Report a problem | ||
| 8/7/2024 | Listing removed | -- |
Source: Maine Listings #1589576 Report a problem | ||
| 6/12/2024 | Price change | $325,000-3%$274/sqft |
Source: Maine Listings #1589576 Report a problem | ||
| 5/14/2024 | Listed for sale | $335,000$282/sqft |
Source: Maine Listings #1589576 Report a problem | ||
Public tax history
| Year | Property taxes | Tax assessment |
|---|---|---|
| 2024 | $2,510 +4.7% | $131,400 |
| 2023 | $2,398 +9.6% | $131,400 |
| 2022 | $2,188 +6.1% | $131,400 |
| 2021 | $2,063 -3.9% | $131,400 +8.7% |
| 2020 | $2,146 | $120,900 |
| 2019 | $2,146 | $120,900 |
| 2018 | $2,146 | $120,900 |
| 2017 | $2,146 -5.3% | $120,900 |
| 2016 | $2,267 +5.3% | $120,900 |
| 2014 | $2,152 +8.9% | $120,900 |
| 2013 | $1,977 +10.9% | $120,900 |
| 2012 | $1,783 +14.8% | $120,900 +9% |
| 2011 | $1,553 | $110,900 |
Find assessor info on the county website
Neighborhood: 04280
Nearby homes
- $290,0002 bd1 ba828 sqft63 Riley Rd, Sabattus, ME 04280Sold
- $79,3003 bd1 ba614 sqft19 Riley Rd, Sabattus, ME 04280Off Market
- $478,0003 bd2 ba1.4k sqft73 Riley Rd, Sabattus, ME 04280Sold
- $400,0002 bd2 ba1.7k sqft65 Riley Rd, Sabattus, ME 04280Sold
- $588,2003 bd2 ba1.5k sqft16 Setting Sun Dr, Sabattus, ME 04280Off Market
- $357,0003 bd2 ba1.8k sqft4 Nancy Ln, Sabattus, ME 04280Sold
- $484,4003 bd1 ba2k sqft81 Setting Sun Dr, Sabattus, ME 04280Off Market
- $400,0003 bd2 ba2.2k sqft2 Nancy Ln, Sabattus, ME 04280Sold
Nearby schools
GreatSchools rating
- 2/10Oak Hill Middle SchoolGrades: 5-8Distance: 0.9 mi
- 6/10Oak Hill High SchoolGrades: 9-12Distance: 1.8 mi
- 3/10Carrie Ricker SchoolGrades: 3-4Distance: 5.9 mi


Get pre-qualified for a loan
At Zillow Home Loans, we can pre-qualify you in as little as 5 minutes with no impact to your credit score.An equal housing lender. NMLS #10287.
Sell for more on Zillow
Get a Zillow Showcase℠ listing at no additional cost and you could sell for .
$315,200
2% more
+$6,304
With Zillow Showcase(estimated)
$321,504
- Maine
- Androscoggin County
- Sabattus
- 04280
- 57 Riley Road
Nearby cities
Nearby zip codes
Other Sabattus Topics
