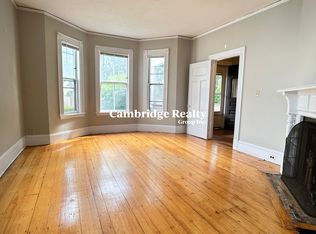

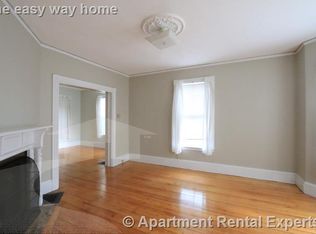
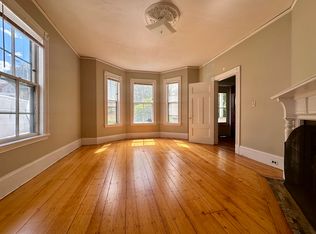
Rarely available 2-family perched on a beautifully landscaped, fenced-in lot in the heart of North Cambridge. Whether you’re seeking a strong investment, future condo conversion, or multigenerational living, this property checks all the boxes. Upper duplex offers 5 bedrooms, a spacious layout, lots of windows, & architectural charm that is awaiting its next chapter. The first-floor unit features 2 bedrooms, wood floors, bay windows, a fireplaced living room, built-in china cabinets, & sunroom—very sunny throughout & previously rented with a strong rental history, making it ideal for continued income or owner occupancy. Off-street parking for 4 & a private yard framed by mature plantings & rose bushes make this a true city retreat. Ideally located between Porter, Davis & Harvard Sq —just blocks to Red Line T, Alewife, the bike path, & top-tier universities. Enjoy unbeatable access to fit-for-foodie restaurants & many of the Eater Essential Boston spots. OH Sat 11:30-1, Sun 12-2
Sold for $1,825,000
$1,825,000
57 Rindge Ave, Cambridge, MA 02140
7beds
3,149sqft
Multi Family
Built in 1894
-- sqft lot
$1,810,400 Zestimate®
$580/sqft
$4,898 Estimated rent
Home value
$1,810,400
$1.67M - $1.97M
$4,898/mo
Zestimate® history
Owner options
List your home for rent
$4,898/mo
Rent Zestimate®
Find your next renter with Zillow Rental Manager. Plus, with online applications, you can quickly screen prospective tenants – for free.
$4,898/mo
Rent Zestimate®
Refinance and save
$9,252/mo
Est. payment
Refinancing to a lower rate could help reduce your monthly payments and save thousands over the life of the loan.
$9,252/mo
Est. payment
Explore your selling options
Work with a Zillow partner agent
Leverage their expertise and Zillow's premium Showcase listings to get your home seen by more buyers.
Get startedList with your own agent
Get your home in front of millions of buyers by listing it on Zillow.
Learn how to do itSell it yourself
Take full control of how buyers see your home on Zillow by listing For Sale by Owner (FSBO).
List your homeWhat's special
Zillow last checked:
Listing updated:
Listed by:
Chuck Silverston Team 617-699-6234,
Gibson Sotheby's International Realty 617-264-7900
Bought with:
David Lilley
RE/MAX Real Estate Center
Source: MLS PIN,MLS#: 73385799
Facts & features
Interior
Bedrooms & bathrooms
- Bedrooms: 7
- Bathrooms: 2
- Full bathrooms: 2
Heating
- Forced Air, Oil
Cooling
- Window Unit(s)
Appliances
- Included: Range, Dishwasher, Refrigerator, Freezer, Washer
- Laundry: Washer Hookup
Features
- Pantry, Walk-In Closet(s), Bathroom With Tub & Shower, Country Kitchen, Open Floorplan, Other, Ceiling Fan(s), Living Room, Dining Room, Kitchen, Sunroom, Family Room, Laundry Room, Office/Den
- Flooring: Wood, Vinyl, Carpet
- Windows: Box/Bay/Bow Window(s), Stained Glass Window(s)
- Basement: Full,Bulkhead,Unfinished
- Number of fireplaces: 1
- Fireplace features: Wood Burning
Interior area
- Total structure area: 3,149
- Total interior livable area: 3,149 sqft
- Finished area above ground: 3,149
Property
Parking
- Total spaces: 4
- Parking features: Paved Drive, Off Street
- Uncovered spaces: 4
Features
- Patio & porch: Enclosed
- Exterior features: Rain Gutters, Garden
- Spa features: Bath
- Fencing: Fenced
Lot
- Size: 4,027 Square Feet
- Features: Level
Details
- Parcel number: M:00198 L:00035,414156
- Zoning: B
Construction
Type & style
- Home type: MultiFamily
- Property subtype: Multi Family
Materials
- Frame
- Foundation: Stone
- Roof: Shingle
Condition
- Year built: 1894
Utilities & green energy
- Sewer: Public Sewer
- Water: Public
- Utilities for property: for Gas Range
Community & HOA
Community
- Features: Public Transportation, Shopping, Park, Walk/Jog Trails, Bike Path, Highway Access, T-Station
Location
- Region: Cambridge
Financial & listing details
- Price per square foot: $580/sqft
- Tax assessed value: $1,653,500
- Annual tax amount: $10,500
- Date on market: 9/17/2026
- Total actual rent: 2600
Price history
| Date | Event | Price |
|---|---|---|
| 4/3/2026 | Listing removed | $3,800$1/sqft |
Source: Zillow Rentals Report a problem | ||
| 3/30/2026 | Price change | $3,800+5.6%$1/sqft |
Source: Zillow Rentals Report a problem | ||
| 10/30/2025 | Price change | $3,600-5.3%$1/sqft |
Source: Zillow Rentals Report a problem | ||
| 8/30/2025 | Price change | $3,800-5%$1/sqft |
Source: Zillow Rentals Report a problem | ||
| 8/5/2025 | Listed for rent | $4,000$1/sqft |
Source: Zillow Rentals Report a problem | ||
| 7/21/2025 | Sold | $1,825,000+7.5%$580/sqft |
Source: MLS PIN #73385799 Report a problem | ||
| 6/8/2025 | Contingent | $1,697,000$539/sqft |
Source: MLS PIN #73387234 Report a problem | ||
| 6/4/2025 | Listed for sale | $1,697,000$539/sqft |
Source: MLS PIN #73385799 Report a problem | ||
Public tax history
| Year | Property taxes | Tax assessment |
|---|---|---|
| 2025 | $10,500 +8.7% | $1,653,500 +1.3% |
| 2024 | $9,662 +9.4% | $1,632,100 +8.3% |
| 2023 | $8,835 +6.4% | $1,507,600 +7.5% |
| 2022 | $8,304 +3.5% | $1,402,700 +2.3% |
| 2021 | $8,023 +4.2% | $1,371,500 +2.4% |
| 2020 | $7,703 +5% | $1,339,700 +8.5% |
| 2019 | $7,334 +5.7% | $1,234,700 +11.9% |
| 2018 | $6,941 +2.6% | $1,103,500 +5.9% |
| 2017 | $6,762 +2.4% | $1,041,900 +10.3% |
| 2016 | $6,601 +1.3% | $944,400 +13.3% |
| 2015 | $6,516 +5.4% | $833,300 +12.9% |
| 2014 | $6,184 +0.3% | $738,000 +3.7% |
| 2013 | $6,166 +3.2% | $712,000 +1.1% |
| 2012 | $5,972 +4.5% | $704,300 +0.5% |
| 2011 | $5,716 +4.9% | $700,500 -0.8% |
| 2010 | $5,451 +1% | $706,100 -1.1% |
| 2009 | $5,397 +1.3% | $713,900 -1.4% |
| 2008 | $5,326 +7.9% | $723,700 +9.7% |
| 2007 | $4,935 +1.9% | $659,700 +0.5% |
| 2006 | $4,842 -0.3% | $656,100 +5% |
| 2005 | $4,859 +25.4% | $624,600 +23% |
| 2004 | $3,876 +20.9% | $508,000 +15% |
| 2003 | $3,207 +7.6% | $441,700 +7% |
| 2002 | $2,980 +16.1% | $412,800 +55% |
| 2000 | $2,567 | $266,300 +15% |
| 1999 | -- | $231,600 |
Find assessor info on the county website
Neighborhood: North Cambridge
Nearby homes
- $--2 bd1 ba1.1k sqft55 Rindge Ave #T, Cambridge, MA 02140Off Market
- $--3 bd1 ba-- sqft55 Rindge Ave #3, Cambridge, MA 02140Off Market
- $--1 bd1 ba900 sqft55 Rindge Ave #0, Cambridge, MA 02140Off Market
- $--2 bd1 ba800 sqft55 Rindge Ave #1, Cambridge, MA 02140Off Market
- $1,500,0004 bd2 ba1.8k sqft55 Rindge Ave #53, Cambridge, MA 02140Off Market
- $--3 bd1 ba-- sqft57 Rindge Ave #1, Cambridge, MA 02140Off Market
- $--5 bd1 ba1.8k sqft57 Rindge Ave #R, Cambridge, MA 02140Off Market
- $--4 bd1 ba1.8k sqft57 Rindge Ave #T, Cambridge, MA 02140Off Market
Nearby schools
GreatSchools rating
- 7/10Peabody SchoolGrades: PK-5Distance: 0.1 mi
- 8/10Rindge Avenue Upper SchoolGrades: 6-8Distance: 0.1 mi
- 8/10Cambridge Rindge and Latin SchoolGrades: 9-12Distance: 1.5 mi
Get a cash offer in 3 minutes
Find out how much your home could sell for in as little as 3 minutes with a no-obligation cash offer.
Estimated market value
$1,810,400
Get a cash offer in 3 minutes
Find out how much your home could sell for in as little as 3 minutes with a no-obligation cash offer.
Estimated market value
$1,810,400
