Skip main navigation
For saleErrorPrice cut: $130K (4/24)
$1,845,000
4beds
2,022sqft

57 Riverside Rd E, Avon, CO 81620

4beds
2,022sqft
Duplex
Built in 1981
1 Garage space
$912 price/sqft
$14/mo HOA

What's special

Quintessential grandfathered wood-burning fireplaceElegant custom wood trimThree separate private entrancesPrivate primary suiteTwo separate upper decksConvenient guest powder roomVisited by local wildlife

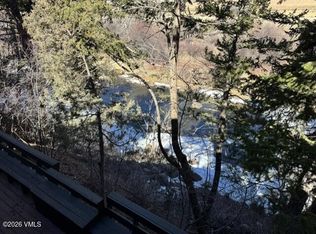
Ready for mountain luxury with true privacy? Nature, luxury and abundant natural light tucked completely out of sight at the end of a private drive, this expansive 4-bedroom riverfront duplex residence delivers an unmatched combination of high-grade natural backdrop and total interior craftsmanship. Positioned on a rare, prominent point in a ...

117 days
|
464
|
19
|
Source: VMLS,MLS#: 1013739MLS Logo
Travel times

Deck

Kitchen

Zillow last checked:

Listing updated:

Listed by:

Andrew D Keiser 970-331-4695,

Berkshire Hathaway-Villa M.

Source: VMLS,MLS#: 1013739MLS Logo

Facts & features

Interior

Bedrooms & bathrooms
  • Bedrooms: 4
  • Bathrooms: 4
  • Full bathrooms: 2
  • 3/4 bathrooms: 1
  • 1/2 bathrooms: 1
Primary bedroom
  • Area: 242.26
  • Dimensions: 16.27x14.89
Bedroom 2
  • Area: 168.42
  • Dimensions: 13.22x12.74
Bedroom 4
  • Area: 143.58
  • Dimensions: 11.27x12.74
Bathroom
  • Area: 54.13
  • Dimensions: 7.56x7.16
Bathroom
  • Area: 44.14
  • Dimensions: 4.85x9.10
Heating
  • Baseboard, Natural Gas
Cooling
  • None
Appliances
  • Included: Cooktop, Dishwasher, Disposal, Range Hood, Refrigerator, Washer
  • Laundry: See Remarks
Features
  • Vaulted Ceiling(s), Balcony
  • Flooring: Carpet, Tile, Wood
  • Windows: Skylight(s)
  • Basement: Finished
  • Has fireplace: Yes
  • Fireplace features: Wood Burning
Interior area
  • Total structure area: 2,022
  • Total interior livable area: 2,022 sqft
Video & virtual tour

Property

Parking
  • Total spaces: 2
  • Parking features: Garage
  • Garage spaces: 1
Features
  • Levels: Multi/Split
  • Stories: 2
  • Entry location: mid level
  • Patio & porch: Deck
  • Has spa: Yes
  • Spa features: Bath
  • Has view: Yes
  • View description: Mountain(s), River
  • Has water view: Yes
  • Water view: River
  • Waterfront features: River Front
Lot
  • Size: 8,276.4 Square Feet
  • Features: Near Public Transit
Details
  • Parcel number: 210307401018
  • Zoning: multi-family
  • Special conditions: Standard

Construction

Type & style
  • Home type: MultiFamily
  • Property subtype: Duplex
  • Attached to another structure: Yes
Materials
  • Frame, Stone, Wood Siding
  • Foundation: Concrete Perimeter
  • Roof: Asphalt
Condition
  • Year built: 1981

Utilities & green energy

  • Sewer: See Remarks
  • Water: Public
  • Utilities for property: Cable Available, Electricity Available, Natural Gas Available, Phone Available, Satellite, Sewer Connected, Water Available

Community & HOA

Community
  • Features: Clubhouse, Cross Country Trail(s), Golf, Near Public Transport, Pool, Tennis Court(s), Trail(s), Pickleball Courts
  • Subdivision: Eagle-vail 2
HOA
  • Has HOA: Yes
  • Second HOA fee: $170 annually
Location
  • Region: Avon

Financial & listing details

  • Price per square foot: $912/sqft
  • Tax assessed value: $1,494,610
  • Annual tax amount: $6,254
  • Date on market: 3/17/2026
  • Cumulative days on market: 118 days
  • Listing terms: Cash
  • Electric utility on property: Yes
  • Road surface type: All Year

Price history

DateEventPrice
4/24/2026Price change$1,845,000-6.6%$912/sqft
Source: VMLS #1013739 Report a problem
3/17/2026Listed for sale$1,975,000+168.7%$977/sqft
Source: VMLS #1013739 Report a problem
4/22/2019Sold$735,000-8%$364/sqft
Source: VMLS #932910 Report a problem
3/9/2019Price change$799,000-1.4%$395/sqft
Source: Gateway Land & Development - V #932910 Report a problem
11/14/2018Price change$810,000-1.2%$401/sqft
Source: Gateway Land & Development - V #932910 Report a problem
8/21/2018Price change$820,000-5.2%$406/sqft
Source: Gateway Land & Development - V #932910 Report a problem
7/18/2018Listed for sale$865,000+58.7%$428/sqft
Source: Gateway Land & Development - V #932910 Report a problem
11/11/2004Sold$545,000$270/sqft
Source: Agent Provided Report a problem

Public tax history

YearProperty taxesTax assessment
2025$6,255 +18.2%$93,410 +10.1%
2024$5,290 +26.7%$84,820 -4%
2023$4,174 +0.7%$88,350 +57.6%
2022$4,145 $56,070 -2.8%
2021-- $57,670 +6.7%
2020$3,928 +0.5%$54,050
2019$3,909 $54,050 +34.1%
2018$3,909 +30.3%$40,300
2017$3,000 +1%$40,300 +0.1%
2016$2,970 +0.4%$40,240
2015$2,958 +49.7%$40,240 +45.3%
2014$1,975 $27,700
2013-- $27,700 -30.6%
2012-- $39,940
2011-- $39,940 -18.5%
2010-- $48,990
2009-- $48,990 +4.7%
2008-- $46,810
2007-- $46,810 +41.9%
2006-- $32,990
2005-- $32,990 +13.7%
2004-- $29,020 -1%
2003-- $29,310 -6%
2002-- $31,190
2001-- $31,190

Find assessor info on the county website

Monthly payment

Est. payment
$9,937/mo
Principal & interest
$9293
Property taxes
$630
HOA Fees
$14
More affordability toolsChevron Right

Estimated market value

$1,771,600

$1.68M - $1.86M

$3,718/mo

Climate risks

Explore flood, wildfire, and other predictive climate risk information for this property on First Street®️.

Neighborhood: 81620

Nearby schools

Homestake Peak School
Grades PK-81.3 miles
6/10
GreatSchools® Rating
Test Score Rating
5/10
Student Progress Rating
7/10
Battle Mountain High School
Grades 9-124.8 miles
6/10
GreatSchools® Rating
College Readiness Rating
7/10
Student Progress Rating
6/10