Welcome to 57 Riverside Run Drive, a well-maintained brick-front townhome offering comfortable living in the established Riverside Run community of Indian Head. The main level features beautiful hardwood floors throughout, creating a warm and inviting feel from the moment you enter. The updated kitchen offers ample cabinetry and essential appliances, with a walk out to the back yard. Upstairs, you will find three bedrooms with new carpet and a full bath. The spacious primary bedroom provides a comfortable retreat, while the additional bedrooms offer flexibility for family, guests, or a home office. Step outside from the main level and enjoy direct access to the fenced rear yard, offering a private outdoor space for relaxing, gardening, entertaining, or simply enjoying a little fresh air. Located in the heart of Indian Head, Riverside Run offers a convenient community setting with sidewalks, established surroundings, and easy access to nearby parks, local shops, restaurants, and everyday conveniences. The home is also close to the Indian Head Trail and waterfront area, providing opportunities for walking, biking, and enjoying the natural surroundings. With convenient access to MD-210/Indian Head Highway, commuting toward Waldorf, Southern Maryland, and the Washington, DC area is readily accessible.
Accepting backups
Price cut: $10K (9/23)
$269,990
57 Riverside Run Dr, Indian Head, MD 20640
3beds
1,098sqft
Townhouse
Built in 1990
1,800 Square Feet Lot
$270,400 Zestimate®
$246/sqft
$48/mo HOA
What's special
Well-maintained brick-front townhomeBeautiful hardwood floors throughoutAmple cabinetryUpdated kitchen
- 69 days
- 203
- 15
Zillow last checked:
Listing updated:
Listed by:
Marta Lopushanska 443-980-0213,
Berkshire Hathaway HomeServices Homesale Realty (800) 383-3535
Source: Bright MLS,MLS#: MDCH2058440
Facts & features
Interior
Bedrooms & bathrooms
- Bedrooms: 3
- Bathrooms: 2
- Full bathrooms: 1
- 1/2 bathrooms: 1
- Main level bathrooms: 1
Basement
- Area: 0
Heating
- Heat Pump, Electric
Cooling
- Central Air, Electric
Appliances
- Included: Built-In Range, Dishwasher, Disposal, Microwave, Refrigerator, Electric Water Heater
Features
- Bathroom - Tub Shower, Ceiling Fan(s)
- Flooring: Carpet, Wood
- Has basement: No
- Has fireplace: No
Interior area
- Total structure area: 1,098
- Total interior livable area: 1,098 sqft
- Finished area above ground: 1,098
- Finished area below ground: 0
Property
Parking
- Parking features: None
Accessibility
- Accessibility features: None
Features
- Levels: Two
- Stories: 2
- Pool features: None
Lot
- Size: 1,800 Square Feet
Details
- Additional structures: Above Grade, Below Grade
- Parcel number: 0907049471
- Zoning: R2
- Special conditions: Standard
Construction
Type & style
- Home type: Townhouse
- Architectural style: Colonial
- Property subtype: Townhouse
Materials
- Brick
- Foundation: Slab
- Roof: Shingle
Condition
- New construction: No
- Year built: 1990
Utilities & green energy
- Electric: Other
- Sewer: Public Sewer
- Water: Public
Community & HOA
Community
- Subdivision: Riverside Run
HOA
- Has HOA: Yes
- Services included: Trash
- HOA fee: $570 annually
- HOA name: MAREDITH MANAGEMENT, AAMC
Location
- Region: Indian Head
- Municipality: Indian Head
Financial & listing details
- Price per square foot: $246/sqft
- Tax assessed value: $216,567
- Annual tax amount: $3,383
- Date on market: 8/17/2026
- Listing agreement: Exclusive Right To Sell
- Ownership: Fee Simple
- Road surface type: Paved
Estimated market value
$270,400
$257,000 - $284,000
$2,319/mo
Price history
| Date | Event | Price |
|---|---|---|
| 10/23/2026 | Listed for sale | $269,990$246/sqft |
Source:  Bright MLS #MDCH2058440 Report a problem Bright MLS #MDCH2058440 Report a problem | ||
| 10/2/2026 | Contingent | $269,990$246/sqft |
Source: Bright MLS #MDCH2058440 Report a problem | ||
| 9/23/2026 | Price change | $269,990-3.6%$246/sqft |
Source: Bright MLS #MDCH2058440 Report a problem | ||
| 8/17/2026 | Listed for sale | $279,990+460%$255/sqft |
Source: Bright MLS #MDCH2058440 Report a problem | ||
| 8/3/2026 | Sold | $50,000-82.1%$46/sqft |
Source: Public Record Report a problem | ||
| 6/5/2026 | Price change | $279,000-2.1%$254/sqft |
Source: Bright MLS #MDCH2052126 Report a problem | ||
| 3/7/2026 | Listed for sale | $285,000+78.1%$260/sqft |
Source: Bright MLS #MDCH2052126 Report a problem | ||
| 3/29/2017 | Listing removed | $1,300$1/sqft |
Source: Green Home Realty, LLC #CH9894136 Report a problem | ||
| 3/23/2017 | Listed for rent | $1,300$1/sqft |
Source: Green Home Realty, LLC #CH9894136 Report a problem | ||
| 11/19/2009 | Sold | $160,000+80%$146/sqft |
Source: Public Record Report a problem | ||
| 6/11/1998 | Sold | $88,900$81/sqft |
Source: Public Record Report a problem | ||
Public tax history
| Year | Property taxes | Tax assessment |
|---|---|---|
| 2026 | $3,580 +8.9% | $216,567 +9.3% |
| 2025 | $3,287 +9.6% | $198,200 +8.8% |
| 2024 | $2,999 +19.2% | $182,233 +9.6% |
| 2023 | $2,517 +10.6% | $166,267 +10.6% |
| 2022 | $2,276 +8.7% | $150,300 +8.7% |
| 2021 | $2,094 +9.5% | $138,300 +9.5% |
| 2020 | $1,912 +5.9% | $126,300 +10.5% |
| 2019 | $1,805 +29.5% | $114,300 +4.9% |
| 2018 | $1,394 -14.7% | $108,967 +5.1% |
| 2017 | $1,633 -15.3% | $103,633 +5.4% |
| 2016 | $1,929 | $98,300 |
| 2015 | $1,929 | $98,300 |
| 2014 | $1,929 | $98,300 -25% |
| 2013 | -- | $131,100 |
| 2012 | -- | $131,100 |
| 2011 | -- | $131,100 -33.2% |
| 2010 | -- | $196,340 +16.4% |
| 2009 | -- | $168,692 +19.6% |
| 2008 | -- | $141,046 +24.4% |
| 2007 | -- | $113,400 +8.5% |
| 2006 | -- | $104,552 +9.2% |
| 2005 | -- | $95,706 +10.2% |
| 2004 | -- | $86,860 +3% |
| 2003 | -- | $84,346 +3.1% |
| 2002 | -- | $81,833 +3.2% |
| 2001 | -- | $79,320 |
Find assessor info on the county website
Monthly payment
Est. payment
Payment breakdown
Explore the cost of this home by adjusting the details. Changes won't be saved.Climate risks
Neighborhood: 20640
Nearby schools
Schools provided by the listing agent
- Elementary: Indian Head
- Middle: General Smallwood
- High: Henry E. Lackey
- District: Charles County Public Schools
Source: Bright MLS. This data may not be complete. We recommend contacting the local school district to confirm school assignments for this home.
- $332,5004 bd3 ba1.5k sqft59 Riverside Run Dr, Indian Head, MD 20640Sold
- $272,200-- bd1 ba1.2k sqft55 Riverside Run Dr, Indian Head, MD 20640Off Market
- $299,9004 bd3 ba1.6k sqft61 Riverside Run Dr, Indian Head, MD 20640Off Market
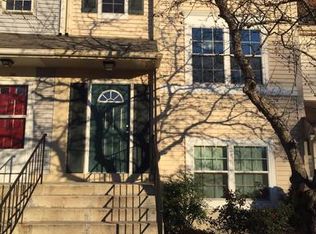
- $287,6003 bd2 ba1.2k sqft63 Riverside Run Dr, Indian Head, MD 20640Off Market
Similar homes
- $310,0003 bd2 ba1.3k sqft210 Susan Dr, Indian Head, MD 20640For Sale

 MLS ID #MDCH2060266, Tanika Belfield-Martin, Keller Williams Realty Centre. Bright MLS
 - $279,9003 bd1 ba1k sqft1731 Brightwell Ct, Waldorf, MD 20602For Sale
 MLS ID #MDCH2059642, BILL HICKS, Colonial Realty. Bright MLS
 - $350,0003 bd2 ba1.2k sqft16612 Fern Pl, Woodbridge, VA 22191For Sale
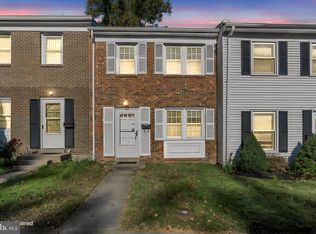 MLS ID #VAPW2132770, Adam Henderson, Samson Properties. Bright MLS
 - $285,0003 bd1 ba984 sqft3143 Heathcote Rd, Waldorf, MD 20602For Sale
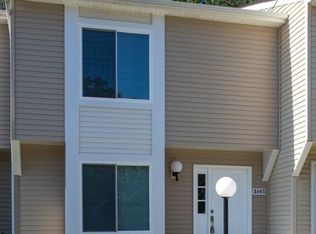 MLS ID #MDCH2059076, Sarah Carlson, Berkshire Hathaway HomeServices PenFed Realty. Bright MLS
 - $295,0003 bd2 ba1k sqft3083 Heathcote Rd, Waldorf, MD 20602For SaleMLS ID #MDCH2055958, Lynn Moul, Real Broker, LLC. Bright MLS
- $275,0003 bd3 ba1.4k sqft5135B Shawe Pl #14, Waldorf, MD 20602For SaleMLS ID #MDCH2060096, Jordan Pelton, Keller Williams Realty. Bright MLS
- $310,0003 bd2 ba1.3k sqft41 Kings Wharf Pl, Waldorf, MD 20602For SaleMLS ID #MDCH2060084, Dustin Borzet, RLAH @properties. Bright MLS
- $299,9003 bd2 ba1.3k sqft51 Keepsake Pl, Waldorf, MD 20602For SaleMLS ID #MDCH2059766, Chaka Banegas, Taylor Properties. Bright MLS
- $285,0003 bd2 ba1.1k sqft332 Tumbleweed Pl, Waldorf, MD 20601For SaleMLS ID #MDCH2054764, Daniel Walcott, Keller Williams Capital Properties. Bright MLS
- $295,0002 bd3 ba1.1k sqft40 Teal Ct, La Plata, MD 20646For SaleMLS ID #MDCH2058212, Maria Strong, CENTURY 21 New Millennium. Bright MLS
- $390,0003 bd2 ba1.2k sqft8216 Claremont Woods Dr, Alexandria, VA 22309For SaleMLS ID #VAFX2344196, Stephanie Young, CENTURY 21 New Millennium. Bright MLS
- $320,0003 bd3 ba1.3k sqft6001 Sirenia Pl, Waldorf, MD 20603For SaleMLS ID #MDCH2057654, ERIC NKEMTAJI, Keller Williams Capital Properties. Bright MLS
- $259,9002 bd1 ba871 sqft2841 Chablis Cir, Woodbridge, VA 22192For SaleMLS ID #VAPW2125318, Jennifer Dorn, Samson Properties. Bright MLS
- $299,5003 bd2 ba1.1k sqft308 Tumbleweed Pl, Waldorf, MD 20601For SaleMLS ID #MDCH2050982, Daniel Narvaez, Hometime Realty, LLC. Bright MLS
- $285,0002 bd2 ba1.2k sqftStockbridge Condo, Dumfries, VA 22025For SaleMLS ID #VAPW2129458, Bryan Lopez, Pearson Smith Realty LLC. Bright MLS
- $289,5003 bd2 ba1.3k sqft1419 Potomac Heights Dr Unit 171, Fort Washington, MD 20744For SaleMLS ID #MDPG2207686, Elizabeth Millett-Yesford, e Venture LLC. Bright MLS
- $399,9993 bd3 ba1.5k sqftPowells Run Village Condo, Woodbridge, VA 22191For SaleMLS ID #VAPW2132330, Michelle Stanko, RE/MAX Allegiance. Bright MLS
- $305,0003 bd1 ba1k sqft2408 Ferrell Ct, Waldorf, MD 20602For SaleMLS ID #MDCH2058116, Marina Sullivan, Long & Foster Real Estate, Inc.. Bright MLS
- $324,9003 bd2 ba1.5k sqft3167 Westdale Ct, Waldorf, MD 20601For SaleMLS ID #MDCH2057926, DARNELL EATON, CENTURY 21 New Millennium. Bright MLS
- $370,0003 bd3 ba1.2k sqft14789 Tamarack Pl, Woodbridge, VA 22191For SaleMLS ID #VAPW2129412, Armae Fant, Redfin Corporation. Bright MLS
