Who says that you can’t have it all? This fully finished home offers the space & tranquility of rural living with all the conveniences of urban life in the charming and desirable hamlet of Langdon. Explore this unique and functional 4 level split design that is located on a coveted 1/4 acre corner lot on the sought after North East quadrant of Langdon close to schools and all amenities. With 4 bedrooms, 2.5 bathrooms and almost 2,200 sq ft of developed living space this home has room for everyone to have their own space. The main level is where you’ll find your shared living spaces including living room, kitchen and dining room. Soaring vaulted ceilings and large windows create a spacious welcoming feel. The well equipped kitchen is open to the dining area which offers direct access to your back deck for easy outdoor grilling and dining. The 3 spacious bedrooms are on their own private upper level. The primary bedroom is complete with a 4 pc ensuite including soaker tub and separate shower plus a walk in closet. The other 2 bedrooms share the main bath also located on this level. The third floor walkout level is located one flight down from the main floor. This multipurpose main space offers a variety of options for use depending on your family’s needs. Use it as a game room, family room, home gym or maybe a playroom. The opportunities are endless. There is also a half bath, laundry room and access to your attached garage on this floor. Last but not least the lower level offers a cozy fully finished family room, a 4th bedroom and plenty of storage. Enjoy central air conditioning for maximum comfort as well as a newer hot water tank. This home’s location will appeal to those looking for more space to enjoy the great outdoors in a manageable sized property. There is the space and potential to add a second garage with county approval. You’ll also enjoy RV parking, raised garden beds and plenty of room for kids and pets to play. This home in the sought after hamlet of Langdon offers the unbeatable combination of affordability, community connection and quality of life that you are looking for. Don’t miss your chance to make this one home.
For sale
C$639,900
57 S Wilson Rd NE, Rocky View County, AB T0J 1X1
4beds
1,729sqft
Single Family Residence
Built in 1996
0.25 Acres Lot
$-- Zestimate®
C$370/sqft
C$-- HOA
What's special
Soaring vaulted ceilingsLarge windowsWell equipped kitchenLaundry roomPlenty of storageRv parkingRaised garden beds
- 2 days
- 12
- 1
Zillow last checked:
Listing updated:
Listed by:
Jason Anderson, Associate,
Re/Max Key
Source: courtesy of Pillar9 System,MLS®#: A2357439 Originating MLS®#: Calgary
Facts & features
Interior
Bedrooms & bathrooms
- Bedrooms: 4
- Bathrooms: 3
- Full bathrooms: 2
- 1/2 bathrooms: 1
Other
- Level: Upper
- Dimensions: 12`6" x 11`0"
Bedroom
- Level: Upper
- Dimensions: 11`2" x 9`3"
Bedroom
- Level: Upper
- Dimensions: 10`0" x 8`10"
Bedroom
- Level: Basement
- Dimensions: 12`4" x 11`5"
Other
- Level: Upper
- Dimensions: 8`0" x 5`0"
Other
- Level: Lower
- Dimensions: 4`11" x 4`9"
Other
- Level: Upper
- Dimensions: 8`10" x 7`10"
Bonus room
- Level: Basement
- Dimensions: 20`11" x 12`0"
Dining room
- Level: Main
- Dimensions: 11`2" x 9`4"
Family room
- Level: Lower
- Dimensions: 22`0" x 12`2"
Foyer
- Level: Main
- Dimensions: 7`11" x 7`6"
Other
- Level: Basement
- Dimensions: 11`5" x 8`2"
Kitchen
- Level: Main
- Dimensions: 12`0" x 12`0"
Laundry
- Level: Lower
- Dimensions: 6`3" x 4`11"
Living room
- Level: Main
- Dimensions: 13`7" x 13`0"
Walk in closet
- Level: Upper
- Dimensions: 5`10" x 4`10"
Heating
- Forced Air
Cooling
- Central Air
Appliances
- Included: Dishwasher, Dryer, Electric Stove, Washer
- Laundry: Laundry Room
Features
- Ceiling Fan(s), No Smoking Home, Vaulted Ceiling(s)
- Flooring: Carpet, Laminate, Linoleum
- Basement: Full
- Has fireplace: No
Interior area
- Total interior livable area: 1,729 sqft
- Finished area above ground: 1,279
- Finished area below ground: 467
Property
Parking
- Total spaces: 7
- Parking features: Double Garage Attached, RV Access/Parking
- Attached garage spaces: 2
Features
- Levels: 4 Level Split
- Stories: 1
- Patio & porch: Deck, Front Porch
- Exterior features: BBQ gas line
- Fencing: Fenced
- Frontage length: 23.07M 75`8"
Lot
- Size: 0.25 Acres
- Features: Back Yard, Corner Lot, Front Yard, Rectangular Lot, Street Lighting
Details
- Additional structures: Shed(s)
- Parcel number: 113159803
- Zoning: R-URB
Construction
Type & style
- Home type: SingleFamily
- Property subtype: Single Family Residence
Materials
- Vinyl Siding, Wood Frame
- Foundation: Concrete Perimeter
- Roof: Asphalt Shingle
Condition
- New construction: No
- Year built: 1996
Community & HOA
Community
- Features: Golf, Park, Playground, Street Lights, Tennis Court(s)
- Subdivision: NONE
HOA
- Has HOA: No
Location
- Region: Rocky View County
Financial & listing details
- Price per square foot: C$370/sqft
- Date on market: 11/9/2026
- Inclusions: Refrigerator (Kitchen), Shed x2, Raised Garden Bed, Ride On Lawn Mower, Ceiling Fans, Mail Keys, Garage Opener, Garage Remote(s), Microwave Hood Fan (As Is), Central Vacuum and Attachments (As Is),
Price history
Price history is unavailable.
Public tax history
Tax history is unavailable.
Climate risks
Neighborhood: T0J
Nearby schools
GreatSchools rating
No schools nearby
We couldn't find any schools near this home.
- C$639,9005 bd4 ba1.6k sqft12 S Welshimer Cres NE, Rocky View County, AB T0J1X1For Sale

- C$574,9003 bd2 ba1.2k sqft16 Nesbitt Ave S, Rocky View County, AB T0J1X1For Sale
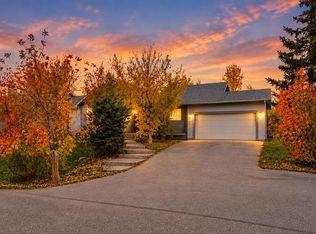
- C$592,0003 bd3 ba1.4k sqft1 E Crilly Close NE, Rocky View County, AB T0J1X1For Sale

- C$719,9004 bd4 ba1.4k sqft27 SE Lloyd Cres NE, Rocky View County, AB T0J1X1For Sale

Similar homes
- C$639,9005 bd4 ba1.6k sqft12 S Welshimer Cres NE, Rocky View County, AB T0J 1X1For SaleMLS ID #A2346797, Robb Leece, Associate, Graham Realty Inc.. courtesy of Pillar9 System
- C$650,0004 bd3 ba1.7k sqft8 W Whitney St NE, Rocky View County, AB T0J 1X1For Sale
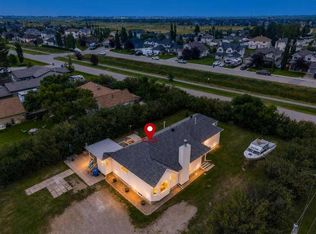 MLS ID #A2342780, Justin Havre, Associate, Exp Realty. courtesy of Pillar9 System
- C$592,0003 bd3 ba1.4k sqft1 E Crilly Close NE, Rocky View County, AB T0J 1X1For SaleMLS ID #A2351860, Corinne Watson, Associate, Cir Realty. courtesy of Pillar9 System
- C$574,9003 bd2 ba1.2k sqft16 Nesbitt Ave S, Rocky View County, AB T0J 1X1For SaleMLS ID #A2350319, Kendra Walls, Associate, Cir Realty. courtesy of Pillar9 System
