** 2 BIG DOUBLE CAR GARAGES **Jewel of a Deal!!! ** Squeaky clean home ** Original Owners ** A wonderful URBAN STYLE HOME with many upgraded features & meticulously crafted - Truly a custom dream home - 1800 SF of smart air-conditioned living space offering 3 bedrooms, 2.5 baths, and an unfinished basement... Check out the floor plan! This classic design features a vaulted ceiling in the front living room and dining area, a smart CHEF's kitchen, and all overlooking the breakfast nook and family room. Upgraded features include a brick-faced wood fireplace, high efficiency furnace, 2 newer hot water tanks, modern lighting and plumbing fixtures, oak baseboards, doors, and casings... and so much more! The kitchen is masterfully designed for efficiency and entertaining with lots of countertop space, upgraded appliances with a gas cooktop stove, a tiled backsplash, a sunshine ceiling, a dramatic peninsula island with a raised eating bar for two. Upstairs includes an oversized primary bedroom with a full private ensuite (jetted tub), an oversized walk-in closet, 2 more generously sized spare bedrooms, and a staircase railing with an open view to the rooms below. Other impressive features include an oversized, fully insulated double front attached garage, a second detached 26' x 24' rear heated garage with 220v power, exterior cladded wood windows, a pie shaped east-facing backyard with mature landscaping, 11' x 30' concrete RV parking, a 24' x 15' wood deck, a fully fenced, sunny private backyard setting, rich front curb appeal with stucco detail, brickwork and covered front entry. Convenient Location - Steps away from the walking paths, ponds, Ice rink, park, pathways, schools, health care, daycare, shopping, Stoney Trail, transit, and so much more. Call your friendly REALTOR(R) to book a viewing!
For sale
C$650,000
57 SW Del Rio Pl NE, Calgary, AB T1Y 6N3
3beds
1,809sqft
Single Family Residence
Built in 1988
6,534 Square Feet Lot
$-- Zestimate®
C$359/sqft
C$-- HOA
What's special
Squeaky clean homeBreakfast nookFamily roomBrick-faced wood fireplaceHigh efficiency furnaceLots of countertop spaceTiled backsplash
- 84 days
- 37
- 1
Zillow last checked:
Listing updated:
Listed by:
Michael Laprairie, Broker,
Jayman Realty Inc.,
Alexandria Stewart, Associate Broker,
Jayman Realty Inc.
Source: courtesy of Pillar9 System,MLS®#: A2319494 Originating MLS®#: Calgary
Originating MLS®#: CalgaryFacts & features
Interior
Bedrooms & bathrooms
- Bedrooms: 3
- Bathrooms: 3
- Full bathrooms: 2
- 1/2 bathrooms: 1
Other
- Level: Upper
- Dimensions: 15`11" x 13`0"
Bedroom
- Level: Upper
- Dimensions: 11`8" x 9`2"
Bedroom
- Level: Upper
- Dimensions: 11`8" x 9`3"
Other
- Level: Main
- Dimensions: 0`0" x 0`0"
Other
- Level: Upper
- Dimensions: 8`1" x 4`11"
Other
- Level: Upper
- Dimensions: 8`4" x 5`6"
Breakfast nook
- Level: Main
- Dimensions: 9`4" x 8`4"
Dining room
- Level: Main
- Dimensions: 13`5" x 10`4"
Family room
- Level: Main
- Dimensions: 14`10" x 13`10"
Foyer
- Level: Main
- Dimensions: 6`0" x 5`0"
Kitchen
- Level: Main
- Dimensions: 14`10" x 13`10"
Laundry
- Level: Main
- Dimensions: 8`5" x 5`5"
Living room
- Level: Main
- Dimensions: 15`5" x 10`3"
Walk in closet
- Level: Upper
- Dimensions: 4`11" x 4`9"
Heating
- High Efficiency, Forced Air, Natural Gas
Cooling
- Central Air
Appliances
- Included: Dishwasher, Freezer, Garburator, Gas Stove, Microwave, Refrigerator, Washer/Dryer, Water Softener
- Laundry: Laundry Room, Main Level
Features
- Breakfast Bar, Central Vacuum, Closet Organizers, High Ceilings, Kitchen Island, Laminate Counters, No Animal Home, No Smoking Home, Open Floorplan, Pantry, Soaking Tub, Storage, Vaulted Ceiling(s), Walk-In Closet(s)
- Flooring: Carpet, Linoleum
- Windows: Wood Frames, Window Coverings
- Basement: Full
- Number of fireplaces: 1
- Fireplace features: Brick Facing, Family Room, Wood Burning
Interior area
- Total interior livable area: 1,809 sqft
- Finished area above ground: 1,809
Video & virtual tour
Property
Parking
- Total spaces: 6
- Parking features: Additional Parking, Alley Access, Concrete, Double Garage Attached, Double Garage Detached, Garage Door Opener, Garage Faces Front, Garage Faces Rear, Heated Garage, Insulated, Oversized, Side By Side, Workshop in Garage
- Attached garage spaces: 4
- Has uncovered spaces: Yes
Features
- Levels: Two,2 Storey Split
- Stories: 1
- Patio & porch: Deck, Patio
- Exterior features: BBQ gas line, Courtyard, Private Yard, Rain Gutters, Storage
- Has spa: Yes
- Spa features: Bath
- Fencing: Fenced
- Frontage length: 11.59M 38`0"
Lot
- Size: 6,534 Square Feet
- Features: Back Yard, Cul-De-Sac, Front Yard, Interior Lot, Landscaped, Pie Shaped Lot, Street Lighting
Details
- Parcel number: 101573667
- Zoning: R-CG
Construction
Type & style
- Home type: SingleFamily
- Property subtype: Single Family Residence
Materials
- Brick, Stucco, Wood Frame
- Foundation: Concrete Perimeter
- Roof: Asphalt Shingle
Condition
- New construction: No
- Year built: 1988
Community & HOA
Community
- Features: Park, Playground, Sidewalks, Street Lights
- Subdivision: Monterey Park
HOA
- Has HOA: No
- Amenities included: Other
Location
- Region: Calgary
Financial & listing details
- Price per square foot: C$359/sqft
- Date on market: 6/10/2026
- Date available: 10/05/2026
- Inclusions: Alarm system, Shed, basement fridge and shelving, furniture (negotiable)
Price history
Price history is unavailable.
Public tax history
Tax history is unavailable.
Climate risks
Neighborhood: Monterey Park
Nearby schools
GreatSchools rating
No schools nearby
We couldn't find any schools near this home.
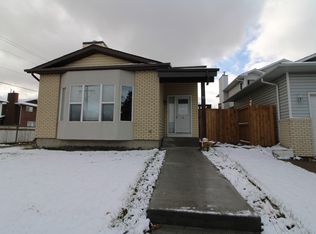
- C$--1 bd1 ba-- sqft12 Pasadena Gdns NE, Calgary, AB T1Y6L9Off Market
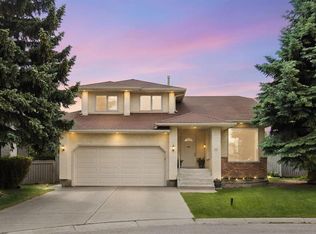
- C$585,0004 bd4 ba1.6k sqft32 N Del Rio Pl NE, Calgary, AB T1Y6N4For Sale
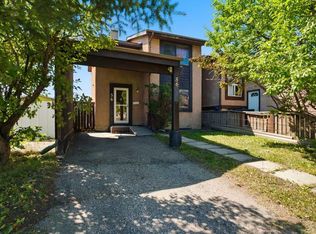
- C$415,0004 bd2 ba1.1k sqft56 N Pinecliff Close NE, Calgary, AB T1Y4N5For Sale
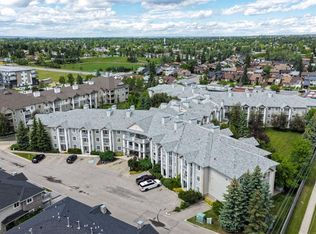
- C$159,9001 bd1 ba675 sqft6818 NW Pinecliff Grv NE #3129, Calgary, AB T1Y7L2For Sale
Similar homes
- C$619,9004 bd4 ba1.5k sqft124 S Del Ray Close NE, Calgary, AB T1Y 6Y9For Sale
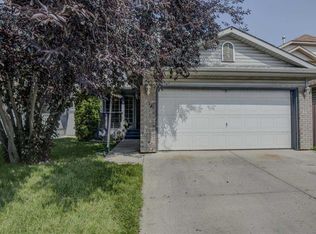 MLS ID #A2338805, Scott Merchant, Associate, Re/Max House Of Real Estate. courtesy of Pillar9 System
 - C$687,0005 bd3 ba1k sqft74 N San Diego Mnr NE, Calgary, AB T1Y 7B6For Sale
 MLS ID #A2338158, Barb Maxwell, Associate, Kic Realty. courtesy of Pillar9 System
 - C$680,0006 bd4 ba2k sqft267 W Taravista St NE, Calgary, AB T3J 4S5For Sale
 MLS ID #A2340624, Drake Thompson, Associate, Real Broker. courtesy of Pillar9 System
 - C$599,0004 bd4 ba1.4k sqft55 NW Anaheim Cres NE, Calgary, AB T1Y 7B8For Sale
 MLS ID #A2338363, Happe Dhillon, Associate, Re/Max Crown. courtesy of Pillar9 System
