Turnkey Foothill Ranch living with scenic hillside views and resort-style amenities! Welcome to this beautifully updated 2-BEDROOM + LOFT, 2.5-BATH residence with an ATTACHED 2-CAR GARAGE, ideally situated within the highly desirable Vineyards community of Foothill Ranch. This home offers a peaceful interior location paired with comfort, style, and everyday convenience. Thoughtfully designed across two levels, the home features an open and airy floor plan filled with natural light. The remodeled kitchen showcases granite countertops, white cabinetry, stainless steel appliances, recessed lighting, and a spacious dining area that opens seamlessly to the living and dining areas—creating the perfect setup for both everyday living and entertaining. The inviting living room is highlighted by a cozy fireplace and large windows that bring in an abundance of natural light. Upstairs, the spacious primary suite offers vaulted ceilings, a private balcony with neighborhood and hillside views, an upgraded en-suite bathroom with dual vanities, a shower in tub, and a spacious walk-in closet. The secondary bedroom is generously sized and complemented by an additional upgraded hallway full bathroom. One of the standout features of the home is the versatile loft space—ideal for a home office, media room, workout area, or relaxation space, complete with its own outdoor balcony. Additional highlights include tile flooring downstairs, laminate flooring upstairs, upgraded bathrooms, upper-level laundry, central air conditioning, ample storage, EV charger, and direct access to the attached two-car garage. Residents of the Vineyards community enjoy access to resort-style amenities including a pool, spa, barbecue area, playground, and picnic areas. Conveniently located near shopping, dining, parks, hiking trails, mountain biking trails, and highly rated schools, this home offers the perfect blend of comfort, functionality, and Foothill Ranch lifestyle living.
Sold for $850,000
Zillow last checked:
Listing updated:
Bought with:
Nik Hennessee, DRE #02218417
Compass
Source: CRMLS,MLS#: OC26103294 Originating MLS: California Regional MLS
Originating MLS: California Regional MLSPrice history
| Date | Event | Price |
|---|---|---|
| 6/26/2026 | Sold | $850,000+10.4%$696/sqft |
Source:  CRMLS #OC26103294 Report a problem CRMLS #OC26103294 Report a problem | ||
| 6/16/2026 | Pending sale | $770,000$630/sqft |
Source: CRMLS #OC26103294 Report a problem | ||
| 6/3/2026 | Contingent | $770,000$630/sqft |
Source: CRMLS #OC26103294 Report a problem | ||
| 5/26/2026 | Listed for sale | $770,000+51%$630/sqft |
Source: CRMLS #OC26103294 Report a problem | ||
| 9/10/2019 | Sold | $510,000-1.9%$417/sqft |
Source:  CRMLS #PW19113477 Report a problem CRMLS #PW19113477 Report a problem | ||
| 7/31/2019 | Pending sale | $520,000$426/sqft |
Source: New Star Realty & Investment #PW19113477 Report a problem | ||
| 7/10/2019 | Price change | $520,000-1%$426/sqft |
Source: New Star Realty & Investment #PW19113477 Report a problem | ||
| 7/5/2019 | Price change | $525,000-0.9%$430/sqft |
Source: New Star Realty & Investment #PW19113477 Report a problem | ||
| 6/18/2019 | Price change | $530,000-0.9%$434/sqft |
Source: New Star Realty & Investment #PW19113477 Report a problem | ||
| 5/22/2019 | Listed for sale | $535,000+1.9%$438/sqft |
Source: New Star Realty & Investment #PW19113477 Report a problem | ||
| 5/8/2018 | Sold | $525,000$430/sqft |
Source: Public Record Report a problem | ||
| 4/10/2018 | Pending sale | $525,000$430/sqft |
Source: BHHS California Properties #OC18062513 Report a problem | ||
| 4/5/2018 | Listed for sale | $525,000+9.6%$430/sqft |
Source: Berkshire Hathaway HomeService #OC18062513 Report a problem | ||
| 4/19/2005 | Sold | $479,000+94.3%$392/sqft |
Source: Public Record Report a problem | ||
| 3/25/2002 | Sold | $246,500+45.9%$202/sqft |
Source: Public Record Report a problem | ||
| 4/30/1999 | Sold | $169,000+9%$138/sqft |
Source: Public Record Report a problem | ||
| 3/14/1994 | Sold | $155,000$127/sqft |
Source: Public Record Report a problem | ||
Nearby homes
- $619,1002 bd2 ba1k sqft53 Santa Barbara Ct, Foothill Ranch, CA 92610Off Market
- $827,5003 bd3 ba1.4k sqft55 Santa Barbara Ct, Foothill Ranch, CA 92610Off Market
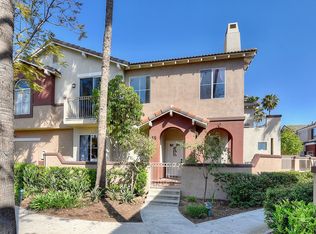
- $661,1002 bd2 ba1.1k sqft59 Santa Barbara Ct, Foothill Ranch, CA 92610Off Market
- $661,1002 bd2 ba1.1k sqft61 Santa Barbara Ct, Foothill Ranch, CA 92610Off Market
Get a cash offer in 3 minutes
Find out how much your home could sell for in as little as 3 minutes with a no-obligation cash offer.
Estimated market value
$845,000
