OFFER DEADLINE 6/15 at noon.Nestled on a picturesque 2.78-acre lot in desirable Westminster, this meticulously maintained 3-bedroom, 2-bath home is being offered for the very first time. Surrounded by mature trees and natural beauty, the property provides a peaceful retreat while remaining conveniently located next to major commuter routes and just minutes away from Wachusett Mountain and the North Central Pathway. Step inside to discover a bright, open-concept living space featuring soaring cathedral ceilings, gleaming hardwood floors, and an abundance of natural light. The spacious kitchen is a true centerpiece with rich cherry cabinetry, granite countertops, breakfast bar seating, and seamless flow into the dining and living areas-ideal for both everyday living and entertaining. Large windows frame peaceful views of the surrounding landscape, while the thoughtful layout provides a warm and inviting atmosphere throughout. Don't miss this opportunity!
Sold for $560,000
$560,000
57 Sargent Rd, Westminster, MA 01473
3beds
1,238sqft
Single Family Residence
Built in 1986
2.78 Acres Lot
$558,900 Zestimate®
$452/sqft
$2,759 Estimated rent
Home value
$558,900
$514,000 - $609,000
$2,759/mo
Zestimate® history
Owner options
List your home for rent
$2,759/mo
Rent Zestimate®
Find your next renter with Zillow Rental Manager. Plus, with online applications, you can quickly screen prospective tenants – for free.
$2,759/mo
Rent Zestimate®
Refinance and save
$3,833/mo
Est. payment
Refinancing to a lower rate could help reduce your monthly payments and save thousands over the life of the loan.
$3,833/mo
Est. payment
Explore your selling options
Work with a Zillow partner agent
Leverage their expertise and Zillow's premium Showcase listings to get your home seen by more buyers.
Get startedList with your own agent
Get your home in front of millions of buyers by listing it on Zillow.
Learn how to do itSell it yourself
Take full control of how buyers see your home on Zillow by listing For Sale by Owner (FSBO).
List your homeWhat's special
Gleaming hardwood floorsGranite countertopsBreakfast bar seatingRich cherry cabinetryAbundance of natural lightSoaring cathedral ceilingsSpacious kitchen
Zillow last checked:
Listing updated:
Listed by:
Krystal Bedard 978-790-5039,
Keller Williams Realty North Central 978-840-9000
Bought with:
Jim Holbrook
Berkshire Hathaway HomeServices Commonwealth Real Estate
Source: MLS PIN,MLS#: 73532199
Facts & features
Interior
Bedrooms & bathrooms
- Bedrooms: 3
- Bathrooms: 2
- Full bathrooms: 2
Primary bedroom
- Features: Ceiling Fan(s), Flooring - Hardwood
- Level: First
- Area: 191.43
- Dimensions: 14.92 x 12.83
Bedroom 2
- Features: Ceiling Fan(s), Flooring - Wall to Wall Carpet
- Level: Second
- Area: 115.53
- Dimensions: 10.92 x 10.58
Bedroom 3
- Features: Flooring - Wall to Wall Carpet
- Level: Second
- Area: 100.1
- Dimensions: 12.92 x 7.75
Bathroom 1
- Level: First
Bathroom 2
- Level: Second
Dining room
- Features: Flooring - Hardwood
- Level: First
- Area: 104.21
- Dimensions: 10.25 x 10.17
Family room
- Features: Flooring - Wall to Wall Carpet
- Level: Basement
- Area: 445.28
- Dimensions: 23.33 x 19.08
Kitchen
- Features: Flooring - Hardwood
- Level: First
- Area: 98.23
- Dimensions: 10.25 x 9.58
Living room
- Features: Flooring - Hardwood
- Level: First
- Area: 248.52
- Dimensions: 12.58 x 19.75
Heating
- Baseboard, Natural Gas, Wood, Wood Stove
Cooling
- Window Unit(s)
Appliances
- Included: Gas Water Heater, Water Heater, Range, Dishwasher, Refrigerator, Washer, Dryer, Plumbed For Ice Maker
- Laundry: In Basement, Electric Dryer Hookup, Washer Hookup
Features
- Internet Available - Unknown
- Flooring: Wood, Tile, Carpet, Hardwood
- Doors: Insulated Doors, French Doors
- Windows: Insulated Windows
- Basement: Full,Partially Finished,Walk-Out Access,Interior Entry
- Has fireplace: No
Interior area
- Total structure area: 1,238
- Total interior livable area: 1,238 sqft
- Finished area above ground: 1,238
- Finished area below ground: 836
Property
Parking
- Total spaces: 4
- Parking features: Off Street
- Uncovered spaces: 4
Features
- Patio & porch: Deck - Composite
- Exterior features: Deck - Composite, Storage
Lot
- Size: 2.78 Acres
- Features: Level
Details
- Parcel number: M:0068 B:0000 L:0003,3649484
- Zoning: R1
Construction
Type & style
- Home type: SingleFamily
- Architectural style: Cape,Contemporary
- Property subtype: Single Family Residence
Materials
- Frame
- Foundation: Concrete Perimeter
- Roof: Shingle
Condition
- Year built: 1986
Utilities & green energy
- Electric: 220 Volts, 200+ Amp Service
- Sewer: Private Sewer
- Water: Public
- Utilities for property: for Electric Range, for Electric Oven, for Electric Dryer, Washer Hookup, Icemaker Connection
Community & HOA
Community
- Features: Public Transportation, Shopping, Tennis Court(s), Walk/Jog Trails, Golf, Medical Facility, Laundromat, Bike Path, Highway Access, House of Worship, Public School, T-Station
- Security: Security System
HOA
- Has HOA: No
Location
- Region: Westminster
Financial & listing details
- Price per square foot: $452/sqft
- Tax assessed value: $433,600
- Annual tax amount: $5,086
- Date on market: 9/22/2026
Price history
| Date | Event | Price |
|---|---|---|
| 7/30/2026 | Sold | $560,000+13.1%$452/sqft |
Source: MLS PIN #73532199 Report a problem | ||
| 6/16/2026 | Pending sale | $495,000$400/sqft |
Source: MLS PIN #73532199 Report a problem | ||
| 6/9/2026 | Listed for sale | $495,000$400/sqft |
Source: MLS PIN #73532199 Report a problem | ||
Public tax history
| Year | Property taxes | Tax assessment |
|---|---|---|
| 2025 | $4,659 +3.1% | $378,800 +2.7% |
| 2024 | $4,521 +7.6% | $368,800 +14.6% |
| 2023 | $4,203 -0.8% | $321,800 +19.9% |
| 2022 | $4,239 +1.5% | $268,300 +7.6% |
| 2021 | $4,178 -1.1% | $249,300 +3.6% |
| 2020 | $4,224 +2.4% | $240,700 +6.5% |
| 2019 | $4,126 +11.1% | $226,100 +12.9% |
| 2018 | $3,714 +3.5% | $200,200 +1.5% |
| 2017 | $3,589 +5.6% | $197,300 +9% |
| 2016 | $3,399 -1.6% | $181,000 -0.8% |
| 2015 | $3,456 -0.2% | $182,400 |
| 2014 | $3,462 +3.4% | $182,400 |
| 2013 | $3,349 +8.6% | $182,400 +2% |
| 2012 | $3,084 +3.4% | $178,900 -9.2% |
| 2011 | $2,983 +5% | $197,000 |
| 2010 | $2,841 -7.4% | $197,000 -16.5% |
| 2009 | $3,067 +9.6% | $235,900 +0.6% |
| 2008 | $2,799 +1.8% | $234,400 |
| 2007 | $2,750 +2.1% | $234,400 +2% |
| 2006 | $2,693 +7.1% | $229,800 +16.5% |
| 2005 | $2,514 +15.7% | $197,200 +9.1% |
| 2004 | $2,173 -2.1% | $180,800 +36.3% |
| 2003 | $2,220 -1.8% | $132,600 -0.2% |
| 2002 | $2,261 -3.2% | $132,900 |
| 2000 | $2,336 | $132,900 |
Find assessor info on the county website
Neighborhood: 01473
Nearby homes
- $474,9003 bd1 ba1.8k sqft61 Sargent Rd, Westminster, MA 01473Off Market
- $430,6003 bd1 ba2.1k sqft59 Sargent Rd, Westminster, MA 01473Off Market
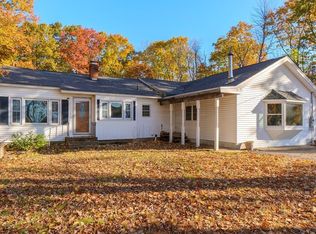
- $314,3003 bd1 ba1.3k sqft65 Sargent Rd, Westminster, MA 01473Off Market
- $650,0005 bd3 ba2.4k sqft69 Sargent Rd, Westminster, MA 01473Off Market
- $567,5003 bd3 ba1.4k sqft55 Sargent Rd, Westminster, MA 01473Off Market
- $750,5004 bd3 ba3.5k sqft60 Sargent Rd, Westminster, MA 01473Off Market
- $536,8002 bd2 ba2k sqft8 Beech Hill Rd, Westminster, MA 01473Off Market
- $429,5003 bd1 ba1.2k sqft53 Sargent Rd, Westminster, MA 01473Off Market
Nearby schools
GreatSchools rating
- NAMeetinghouse SchoolGrades: PK-1Distance: 1.8 mi
- 6/10Overlook Middle SchoolGrades: 6-8Distance: 2.7 mi
- 6/10Oakmont Regional High SchoolGrades: 9-12Distance: 2.8 mi
Schools provided by the listing agent
- Elementary: Westminster Elementary School
- Middle: Overlook Middle School
- High: Oakmont Regional High School
Source: MLS PIN. This data may not be complete. We recommend contacting the local school district to confirm school assignments for this home.
Get a cash offer in 3 minutes
Find out how much your home could sell for in as little as 3 minutes with a no-obligation cash offer.
Estimated market value
$558,900
Get a cash offer in 3 minutes
Find out how much your home could sell for in as little as 3 minutes with a no-obligation cash offer.
Estimated market value
$558,900
- Massachusetts
- Worcester County
- Westminster
- 01473
- 57 Sargent Rd
