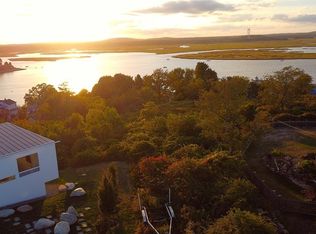
Great Neck is a landscape of three hundred plus acres of bluff, hill, upland, & beach. Surrounded on three sides by water- Plum Island sound, Ipswich River, and Eagle Hill River, it's hills command a view of the Atlantic Ocean from Cape Ann to Mount Agamenticus in Maine. 57 Skytop shares the pinnacle of Great Neck w/ a handful of beautiful homes. Approximately 110ft above sea level, 57 enjoys uncompromised views w/ none of the challenges associated with proximity to the ocean. One of the sought after larger lots on Great Neck, perfect open landscape, circular drive and gently sloping back yard. Unique deck home w/ dramatic & comfortable floorplan. 1st flr primary bedrm/bath suite. 2 berms & open living space on the lower level walkout. Living room with dramatic floor to ceiling windows, HW flrs & frplc, as well as access to expansive east facing sun filled deck. Open kitchen with eat in island. Access to Clark Beach as GN assc member. Surrounded by views. Rare gem!! Inquire today
Sold for $1,300,000
$1,300,000
57 Skytop Rd, Ipswich, MA 01938
3beds
3,335sqft
Single Family Residence
Built in 1987
0.46 Acres Lot
$1,577,000 Zestimate®
$390/sqft
$4,941 Estimated rent
Home value
$1,577,000
$1.45M - $1.75M
$4,941/mo
Zestimate® history
Owner options
List your home for rent
$4,941/mo
Rent Zestimate®
Find your next renter with Zillow Rental Manager. Plus, with online applications, you can quickly screen prospective tenants – for free.
$4,941/mo
Rent Zestimate®
Refinance and save
$6,593/mo
Est. payment
Refinancing to a lower rate could help reduce your monthly payments and save thousands over the life of the loan.
$6,593/mo
Est. payment
Explore your selling options
Work with a Zillow partner agent
Leverage their expertise and Zillow's premium Showcase listings to get your home seen by more buyers.
Get startedList with your own agent
Get your home in front of millions of buyers by listing it on Zillow.
Learn how to do itSell it yourself
Take full control of how buyers see your home on Zillow by listing For Sale by Owner (FSBO).
List your homeWhat's special
Comfortable floorplanEat in islandUnique deck homeLarger lotsOpen living spaceIpswich riverHw flrs
Zillow last checked:
Listing updated:
Listed by:
Edward Dick 508-612-4240,
J. Barrett & Company 978-356-3444
Bought with:
Sonia Johnson
eXp Realty
Source: MLS PIN,MLS#: 73183169
Facts & features
Interior
Bedrooms & bathrooms
- Bedrooms: 3
- Bathrooms: 3
- Full bathrooms: 2
- 1/2 bathrooms: 1
Primary bedroom
- Features: Bathroom - Full, Closet, Flooring - Hardwood
- Level: First
- Area: 247.5
- Dimensions: 18 x 13.75
Bedroom 2
- Features: Closet, Flooring - Wall to Wall Carpet
- Level: Basement
- Area: 155.69
- Dimensions: 11.75 x 13.25
Bedroom 3
- Features: Closet, Flooring - Wall to Wall Carpet
- Level: Basement
- Area: 156.67
- Dimensions: 11.75 x 13.33
Bathroom 1
- Features: Bathroom - Full, Bathroom - With Tub & Shower, Flooring - Stone/Ceramic Tile
- Level: First
Bathroom 2
- Features: Bathroom - Half
- Level: First
Bathroom 3
- Features: Bathroom - Full, Bathroom - With Shower Stall, Closet - Linen
- Level: Basement
Dining room
- Features: Flooring - Hardwood
- Level: First
- Area: 142.08
- Dimensions: 13.75 x 10.33
Family room
- Features: Wood / Coal / Pellet Stove, Cable Hookup, Exterior Access
- Level: Basement
- Area: 524.42
- Dimensions: 33.83 x 15.5
Kitchen
- Features: Skylight, Flooring - Hardwood, Kitchen Island, Cabinets - Upgraded
- Level: First
- Area: 202.5
- Dimensions: 15 x 13.5
Living room
- Features: Ceiling Fan(s), Closet/Cabinets - Custom Built, Flooring - Hardwood, Balcony / Deck, Deck - Exterior, Exterior Access
- Level: First
- Area: 410.22
- Dimensions: 23.67 x 17.33
Heating
- Baseboard, Oil
Cooling
- Central Air
Appliances
- Included: Water Heater, Oven, Dishwasher, Range, Refrigerator, Washer, Dryer
- Laundry: Flooring - Stone/Ceramic Tile, First Floor, Electric Dryer Hookup
Features
- Sun Room, Sauna/Steam/Hot Tub
- Flooring: Carpet, Hardwood, Flooring - Stone/Ceramic Tile
- Doors: Storm Door(s)
- Windows: Insulated Windows
- Basement: Full,Finished,Walk-Out Access,Interior Entry,Concrete
- Number of fireplaces: 1
- Fireplace features: Living Room
Interior area
- Total structure area: 3,335
- Total interior livable area: 3,335 sqft
Property
Parking
- Total spaces: 6
- Parking features: Paved Drive, Off Street, Driveway, Paved
- Uncovered spaces: 6
Features
- Patio & porch: Deck, Patio
- Exterior features: Deck, Patio, Professional Landscaping
- Has view: Yes
- View description: Scenic View(s), Water, Bay, Harbor, Ocean, Public Water View, River, Sound
- Has water view: Yes
- Water view: Bay,Harbor,Ocean,Public,River,Sound,Water
- Waterfront features: Beach Access, Bay, Ocean, River, Direct Access, Sound, 3/10 to 1/2 Mile To Beach, Beach Ownership(Public, Association)
- Frontage length: 95.00
Lot
- Size: 0.46 Acres
- Features: Cul-De-Sac, Cleared, Gentle Sloping, Level
Details
- Parcel number: 1952976
- Zoning: RRB
Construction
Type & style
- Home type: SingleFamily
- Architectural style: Contemporary
- Property subtype: Single Family Residence
Materials
- Frame, Post & Beam
- Foundation: Concrete Perimeter, Irregular
- Roof: Shingle
Condition
- Year built: 1987
Utilities & green energy
- Electric: 200+ Amp Service
- Sewer: Private Sewer
- Water: Public
- Utilities for property: for Electric Range, for Electric Oven, for Electric Dryer
Community & HOA
Community
- Features: Public Transportation, Shopping, Pool, Park, Walk/Jog Trails, Stable(s), Golf, Medical Facility, Laundromat, Bike Path, Conservation Area, Highway Access, House of Worship, Marina, Private School, Public School
- Subdivision: Great Neck
HOA
- Has HOA: Yes
- HOA fee: $35 annually
Location
- Region: Ipswich
Financial & listing details
- Price per square foot: $390/sqft
- Tax assessed value: $1,272,600
- Annual tax amount: $15,564
- Date on market: 1/6/2026
- Exclusions: Included In Sale Are The Main Bedroom Built-In Headboard And The Living Room Entertainment Center.
- Road surface type: Paved
Price history
| Date | Event | Price |
|---|---|---|
| 1/24/2024 | Sold | $1,300,000+4%$390/sqft |
Source: MLS PIN #73183169 Report a problem | ||
| 12/5/2023 | Contingent | $1,250,000$375/sqft |
Source: MLS PIN #73183169 Report a problem | ||
| 11/28/2023 | Listed for sale | $1,250,000+222.2%$375/sqft |
Source: MLS PIN #73183169 Report a problem | ||
| 5/25/1994 | Sold | $388,000$116/sqft |
Source: Public Record Report a problem | ||
Public tax history
| Year | Property taxes | Tax assessment |
|---|---|---|
| 2025 | $14,388 -3.9% | $1,290,400 -2% |
| 2024 | $14,979 -3.8% | $1,316,300 +3.4% |
| 2023 | $15,564 | $1,272,600 |
| 2022 | $15,564 +41.7% | $1,272,600 +53.1% |
| 2021 | $10,986 -0.7% | $831,000 +5.3% |
| 2020 | $11,069 -0.5% | $789,500 |
| 2019 | $11,124 +7.8% | $789,500 +9% |
| 2018 | $10,318 +5.3% | $724,600 +4.9% |
| 2017 | $9,802 -2.6% | $690,800 +1.9% |
| 2016 | $10,065 +11.5% | $677,800 +1.5% |
| 2015 | $9,025 +4% | $668,000 +3.4% |
| 2014 | $8,674 +5.7% | $645,900 +4.6% |
| 2013 | $8,210 -1.1% | $617,300 -5% |
| 2012 | $8,301 +5.2% | $650,000 -1.1% |
| 2011 | $7,888 +0.5% | $657,300 -3.3% |
| 2010 | $7,847 +2.2% | $680,000 -8.4% |
| 2009 | $7,680 +8.7% | $742,700 -3% |
| 2008 | $7,066 -2.5% | $765,600 -12.1% |
| 2007 | $7,245 +5.5% | $870,800 +15.5% |
| 2006 | $6,867 +4.8% | $753,800 +7.6% |
| 2005 | $6,550 -2% | $700,500 |
| 2004 | $6,683 -3.9% | $700,500 +15.3% |
| 2003 | $6,952 +24.7% | $607,700 +24.3% |
| 2001 | $5,575 +11.9% | $489,000 +40.2% |
| 1999 | $4,983 +5.2% | $348,700 -1.6% |
| 1995 | $4,737 | $354,300 |
Find assessor info on the county website
Neighborhood: 01938
Nearby homes
- $--1.36 acres7 Egret Court, Ipswich, MA 01938Off Market
- $1,102,0003 bd2 ba1.4k sqft55 Skytop Rd, Ipswich, MA 01938Off Market
- $1,205,9002 bd2 ba1.4k sqft59 Skytop Rd, Ipswich, MA 01938Off Market
- $937,2003 bd1 ba1.5k sqft35 Northridge Rd, Ipswich, MA 01938Off Market
- $941,1003 bd2 ba1.7k sqft33 Northridge Rd, Ipswich, MA 01938Off Market
- $1,333,1004 bd3 ba4k sqft52 Skytop Rd, Ipswich, MA 01938Off Market
- $1,003,7002 bd2 ba2.1k sqft31 Northridge Rd, Ipswich, MA 01938Off Market
- $961,9004 bd2 ba1.8k sqft39 Northridge Rd, Ipswich, MA 01938Off Market
Nearby schools
GreatSchools rating
- 6/10Winthrop SchoolGrades: PK-5Distance: 2.3 mi
- 8/10Ipswich Middle SchoolGrades: 6-8Distance: 2.6 mi
- 8/10Ipswich High SchoolGrades: 9-12Distance: 2.5 mi
Schools provided by the listing agent
- Elementary: Winthrop
- Middle: Ipswich
- High: Ipswich
Source: MLS PIN. This data may not be complete. We recommend contacting the local school district to confirm school assignments for this home.
Get a cash offer in 3 minutes
Find out how much your home could sell for in as little as 3 minutes with a no-obligation cash offer.
Estimated market value
$1,577,000
Get a cash offer in 3 minutes
Find out how much your home could sell for in as little as 3 minutes with a no-obligation cash offer.
Estimated market value
$1,577,000
- Massachusetts
- Essex County
- Ipswich
- 01938
- 57 Skytop Rd
