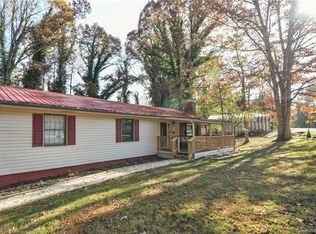
Tucked among the trees beside a beautiful year-round stream, this one-of-a-kind mountain retreat offers the peace and privacy of a luxury estate, with a homestead feel, just minutes from Biltmore Park and 20 minutes from downtown Asheville. The property includes two buildings: main home a 3BR/2BA, plus a finished 1BR/1.5BA basement apartment. Second building has a garage/workshop and separate 1BR/1BA apartment. Enjoy the well water, two fire pits, and trails. A spacious deck connects the buildings, both with brand-new metal roofs and numerous improvements. For warmth, economy and self-reliance, there is a large wood stove, as a secondary heat source for the main home. This conveys with four parcels, including two buildable lots. Great as a home business or rental income source. A rare opportunity to enjoy mountain living.
Active
$880,000
57 Sleepy Gap Rd, Arden, NC 28704
5beds
1,925sqft
Multi Family
Built in 1984
-- sqft lot
$843,000 Zestimate®
$457/sqft
$-- HOA
What's special
Brand-new metal roofsTwo fire pitsTucked among the trees
- 52 days
- 177
- 11
Zillow last checked:
Listing updated:
Listed by:
Ralph Harvey 855-456-4945,
Listwithfreedom.com Inc
Source: Canopy MLS as distributed by MLS GRID,MLS#: 4419369
Facts & features
Interior
Bedrooms & bathrooms
- Bedrooms: 5
- Bathrooms: 5
- Full bathrooms: 4
- 1/2 bathrooms: 1
Heating
- Central, Electric
Cooling
- Central Air
Appliances
- Included: Dishwasher, Disposal, Dryer, Electric Range, Microwave, Refrigerator
- Laundry: Multiple Locations
Features
- Basement: Apartment
- Fireplace features: Gas Log, Living Room, Wood Burning
Interior area
- Total structure area: 1,925
- Total interior livable area: 1,925 sqft
- Finished area above ground: 845
- Finished area below ground: 1,080
Property
Parking
- Total spaces: 1
- Parking features: Driveway, Detached Garage, Other - See Remarks, Garage on Main Level
- Garage spaces: 1
- Has uncovered spaces: Yes
- Details: Side Entry
Features
- Patio & porch: Deck, Wrap Around
Lot
- Size: 2.36 Acres
- Features: Level, Private, Rolling Slope, Sloped, Wooded
Details
- Parcel number: 962431524800000
- Zoning: R-2
- Special conditions: Standard
Construction
Type & style
- Home type: MultiFamily
- Property subtype: Multi Family
Materials
- Wood
- Roof: Metal
Condition
- New construction: No
- Year built: 1984
Utilities & green energy
- Sewer: Septic Installed
- Water: Well
- Utilities for property: Electricity Connected
Community & HOA
Community
- Subdivision: None
Location
- Region: Arden
Financial & listing details
- Price per square foot: $457/sqft
- Tax assessed value: $413,100
- Annual tax amount: $2,669
- Date on market: 8/28/2026
- Listing terms: Cash,Conventional,FHA,Owner Financing,VA Loan
- Tenant pays: Other
- Electric utility on property: Yes
- Road surface type: Other, Paved
Estimated market value
$843,000
$801,000 - $885,000
$2,087/mo
Price history
| Date | Event | Price |
|---|---|---|
| 8/28/2026 | Listed for sale | $880,000+67.8%$457/sqft |
Source:  Canopy MLS as distributed by MLS GRID #4419369 Report a problem Canopy MLS as distributed by MLS GRID #4419369 Report a problem | ||
| 9/10/2024 | Sold | $524,500-9.6%$272/sqft |
Source: Canopy MLS as distributed by MLS GRID #4134699 Report a problem | ||
| 6/4/2024 | Price change | $580,000-3.3%$301/sqft |
Source: Canopy MLS as distributed by MLS GRID #4134699 Report a problem | ||
| 5/2/2024 | Listed for sale | $600,000$312/sqft |
Source: Canopy MLS as distributed by MLS GRID #4134699 Report a problem | ||
Public tax history
| Year | Property taxes | Tax assessment |
|---|---|---|
| 2025 | $2,669 -2% | $413,100 -6.5% |
| 2024 | $2,725 +3.5% | $441,600 |
| 2023 | $2,632 +1.7% | $441,600 |
| 2022 | $2,588 | $441,600 |
| 2021 | $2,588 +8.9% | $441,600 +17% |
| 2020 | $2,377 | $377,300 |
| 2019 | $2,377 | $377,300 |
| 2018 | $2,377 | $377,300 +16.5% |
| 2017 | $2,377 | $323,800 |
| 2016 | $2,377 +5.6% | $323,800 |
| 2015 | $2,250 | $323,800 |
| 2014 | $2,250 | $323,800 |
| 2013 | -- | $323,800 +0.7% |
| 2012 | -- | $321,700 |
| 2011 | -- | $321,700 |
| 2010 | -- | $321,700 +68.3% |
| 2009 | -- | $191,100 |
Find assessor info on the county website
Monthly payment
Est. payment
Payment breakdown
Explore the cost of this home by adjusting the details. Changes won't be saved.Climate risks
Neighborhood: 28704
Nearby schools
Schools provided by the listing agent
- Elementary: Avery's Creek/Koontz
- Middle: Valley Springs
- High: T.C. Roberson
Source: Canopy MLS as distributed by MLS GRID. This data may not be complete. We recommend contacting the local school district to confirm school assignments for this home.