This charming Colonial home, built in 2002, offers a perfect blend of comfort and elegance. Step inside to discover a spacious interior featuring four bedrooms and four and a half bathrooms, including a luxurious primary suite with a soaking tub and walk-in closet. The heart of the home boasts a combination kitchen and living area, complete with a cozy wood-burning fireplace, ideal for gatherings. Enjoy the convenience of stainless steel appliances, a breakfast area, and a kitchen island that invites culinary creativity. Outside, the 1.19-acre lot is beautifully landscaped, providing a serene retreat with a cleared, level yard perfect for outdoor activities. The expansive deck is perfect for entertaining or simply enjoying the peaceful surroundings. With a fully finished basement and a three-car side-entry garage, this home meets all your needs. Experience the warmth and charm of this inviting residence, where every detail has been thoughtfully designed for comfort and style. Schedule your personal showing today!
Pending
Price cut: $19.9K (8/13)
$630,000
57 Spring Lane Rd, Dillsburg, PA 17019
4beds
4,332sqft
Single Family Residence
Built in 2002
1.19 Acres Lot
$624,800 Zestimate®
$145/sqft
$-- HOA
What's special
Cozy wood-burning fireplaceFully finished basementSoaking tubLuxurious primary suiteThree-car side-entry garageFour bedroomsKitchen island
- 64 days
- 1,204
- 39
Zillow last checked:
Listing updated:
Listed by:
LISA MONTALVO 717-802-9099,
Turn Key Realty Group (717) 775-7000
Source: Bright MLS,MLS#: PAYK2107236
Facts & features
Interior
Bedrooms & bathrooms
- Bedrooms: 4
- Bathrooms: 5
- Full bathrooms: 4
- 1/2 bathrooms: 1
- Main level bathrooms: 1
Rooms
- Room types: Dining Room, Primary Bedroom, Bedroom 2, Bedroom 3, Bedroom 4, Kitchen, Game Room, Family Room, Exercise Room, Office, Bonus Room
Primary bedroom
- Features: Cathedral/Vaulted Ceiling, Attached Bathroom, Ceiling Fan(s), Flooring - Carpet, Walk-In Closet(s), Flooring - Ceramic Tile
- Level: Upper
- Area: 280 Square Feet
- Dimensions: 14 X 20
Bedroom 2
- Features: Crown Molding, Flooring - Carpet
- Level: Upper
- Area: 256 Square Feet
- Dimensions: 16 X 16
Bedroom 3
- Features: Flooring - Carpet, Crown Molding
- Level: Upper
- Area: 156 Square Feet
- Dimensions: 12 X 13
Bedroom 4
- Features: Crown Molding, Flooring - Carpet
- Level: Upper
- Area: 143 Square Feet
- Dimensions: 11 X 13
Bonus room
- Features: Cathedral/Vaulted Ceiling, Attached Bathroom
- Level: Upper
- Area: 552 Square Feet
- Dimensions: 23 X 24
Dining room
- Features: Crown Molding, Flooring - HardWood, Formal Dining Room
- Level: Main
- Area: 256 Square Feet
- Dimensions: 16 X 16
Exercise room
- Features: Flooring - Ceramic Tile
- Level: Lower
- Area: 225 Square Feet
- Dimensions: 15 X 15
Family room
- Features: Ceiling Fan(s), Crown Molding, Flooring - HardWood, Fireplace - Wood Burning, Balcony Access
- Level: Main
- Area: 375 Square Feet
- Dimensions: 15 X 25
Family room
- Features: Attached Bathroom, Fireplace - Gas, Flooring - Ceramic Tile
- Level: Lower
- Area: 345 Square Feet
- Dimensions: 15 X 23
Game room
- Features: Flooring - Ceramic Tile, Wet Bar
- Level: Lower
- Area: 390 Square Feet
- Dimensions: 15 X 26
Kitchen
- Features: Breakfast Bar, Crown Molding, Flooring - HardWood, Kitchen Island, Kitchen - Propane Cooking
- Level: Main
- Area: 360 Square Feet
- Dimensions: 18 X 20
Office
- Features: Crown Molding, Flooring - HardWood
- Level: Main
- Area: 256 Square Feet
- Dimensions: 16 X 16
Heating
- Forced Air, Propane
Cooling
- Central Air, Electric
Appliances
- Included: Microwave, Dishwasher, Disposal, Dryer, Oven, Oven/Range - Gas, Stainless Steel Appliance(s), Washer, Water Heater
- Laundry: Upper Level
Features
- Soaking Tub, Bathroom - Stall Shower, Bathroom - Tub Shower, Breakfast Area, Ceiling Fan(s), Combination Kitchen/Living, Crown Molding, Formal/Separate Dining Room, Eat-in Kitchen, Kitchen Island, Primary Bath(s), Recessed Lighting, Store/Office, Walk-In Closet(s), Bar, High Ceilings, Tray Ceiling(s)
- Flooring: Carpet, Ceramic Tile, Hardwood, Wood
- Doors: Insulated
- Windows: Bay/Bow, Energy Efficient, Screens, Skylight(s)
- Basement: Full,Finished,Heated,Interior Entry,Exterior Entry,Rear Entrance,Walk-Out Access
- Number of fireplaces: 1
- Fireplace features: Brick, Wood Burning, Wood Burning Stove
Interior area
- Total structure area: 4,332
- Total interior livable area: 4,332 sqft
- Finished area above ground: 3,372
- Finished area below ground: 960
Property
Parking
- Total spaces: 3
- Parking features: Garage Faces Side, Garage Door Opener, Asphalt, Attached, Driveway, Off Street
- Attached garage spaces: 3
- Has uncovered spaces: Yes
Accessibility
- Accessibility features: Accessible Entrance
Features
- Levels: Two
- Stories: 2
- Patio & porch: Deck
- Exterior features: Lighting
- Pool features: None
- Fencing: Aluminum,Back Yard
Lot
- Size: 1.19 Acres
- Features: Cleared, Front Yard, Landscaped, Level, Open Lot, Rear Yard
Details
- Additional structures: Above Grade, Below Grade
- Parcel number: 20000PC0065T000000
- Zoning: RESIDENTIAL
- Special conditions: Standard
Construction
Type & style
- Home type: SingleFamily
- Architectural style: Colonial
- Property subtype: Single Family Residence
Materials
- Brick, Vinyl Siding
- Foundation: Concrete Perimeter
- Roof: Architectural Shingle
Condition
- Very Good
- New construction: No
- Year built: 2002
Utilities & green energy
- Electric: 200+ Amp Service
- Sewer: On Site Septic
- Water: Well
Community & HOA
Community
- Subdivision: None Available
HOA
- Has HOA: No
Location
- Region: Dillsburg
- Municipality: CARROLL TWP
Financial & listing details
- Price per square foot: $145/sqft
- Tax assessed value: $202,170
- Annual tax amount: $6,167
- Date on market: 7/11/2026
- Listing agreement: Exclusive Right To Sell
- Listing terms: Cash,Conventional,FHA,VA Loan
- Inclusions: Washer, Dryer
- Ownership: Fee Simple
- Road surface type: Black Top
Estimated market value
$624,800
$594,000 - $656,000
$3,787/mo
Price history
| Date | Event | Price |
|---|---|---|
| 8/30/2026 | Pending sale | $630,000$145/sqft |
Source:  Bright MLS #PAYK2107236 Report a problem Bright MLS #PAYK2107236 Report a problem | ||
| 8/27/2026 | Contingent | $630,000$145/sqft |
Source: Bright MLS #PAYK2107236 Report a problem | ||
| 8/13/2026 | Price change | $630,000-3.1%$145/sqft |
Source: Bright MLS #PAYK2107236 Report a problem | ||
| 7/29/2026 | Listed for sale | $649,900$150/sqft |
Source: Bright MLS #PAYK2107236 Report a problem | ||
| 7/18/2026 | Contingent | $649,900$150/sqft |
Source: Bright MLS #PAYK2107236 Report a problem | ||
| 7/11/2026 | Listed for sale | $649,900+8.3%$150/sqft |
Source: Bright MLS #PAYK2107236 Report a problem | ||
| 1/19/2024 | Sold | $600,000-7.4%$139/sqft |
Source: Bright MLS #PAYK2050856 Report a problem | ||
| 11/28/2023 | Pending sale | $647,900$150/sqft |
Source: Bright MLS #PAYK2050856 Report a problem | ||
| 11/2/2023 | Listed for sale | $647,900+2491.6%$150/sqft |
Source: Bright MLS #PAYK2050856 Report a problem | ||
| 9/22/2000 | Sold | $25,000$6/sqft |
Source: Public Record Report a problem | ||
Public tax history
| Year | Property taxes | Tax assessment |
|---|---|---|
| 2026 | $6,155 +0.7% | $202,170 |
| 2025 | $6,114 +1% | $202,170 |
| 2024 | $6,054 | $202,170 |
| 2023 | $6,054 +12.7% | $202,170 |
| 2022 | $5,371 -2.5% | $202,170 |
| 2021 | $5,510 +4.9% | $202,170 |
| 2020 | $5,255 +2.3% | $202,170 |
| 2019 | $5,135 +2% | $202,170 |
| 2018 | $5,035 +220.1% | $202,170 |
| 2017 | $1,573 | $202,170 |
| 2016 | -- | $202,170 +0.2% |
| 2015 | -- | $201,840 |
| 2014 | -- | $201,840 |
| 2013 | -- | $201,840 |
| 2012 | -- | $201,840 |
| 2011 | -- | $201,840 |
| 2010 | -- | $201,840 |
| 2009 | -- | $201,840 |
| 2008 | -- | $201,840 |
| 2007 | -- | $201,840 |
| 2006 | -- | $201,840 +0.4% |
| 2005 | -- | $200,950 |
| 2004 | -- | $200,950 |
| 2003 | -- | $200,950 +545.1% |
| 2002 | -- | $31,150 |
| 2000 | -- | $31,150 |
| 1999 | -- | $31,150 |
Find assessor info on the county website
Monthly payment
Est. payment
Payment breakdown
Explore the cost of this home by adjusting the details. Changes won't be saved.Climate risks
Neighborhood: 17019
Nearby schools
Schools provided by the listing agent
- High: Northern
- District: Northern York County
Source: Bright MLS. This data may not be complete. We recommend contacting the local school district to confirm school assignments for this home.
Similar homes
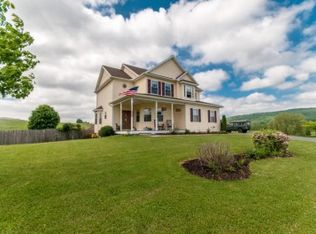
- $547,0004 bd2 ba2.8k sqft71 Spring Lane Rd, Dillsburg, PA 17019For Sale
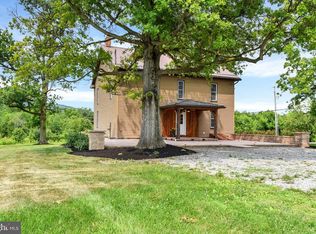
 MLS ID #PAYK2108294, KIM LEGGETT, Coldwell Banker Realty. Bright MLS
 - $624,9007 bd4 ba3.5k sqft5021 Woodbox Ln, Mechanicsburg, PA 17055For Sale
 MLS ID #PACB2058306, BRAD CLELAND, RE/MAX 1st Advantage. Bright MLS
 - $449,9003 bd3 ba2.2k sqft116 Greenbriar Ln, Dillsburg, PA 17019For Sale
 MLS ID #PAYK2109316, DENISE AMIG, RSR, REALTORS, LLC. Bright MLS
 - $579,9004 bd4 ba2.8k sqft6311 Valleybrook Dr, Mechanicsburg, PA 17050For Sale
 MLS ID #PACB2057444, KATHLEEN CUTIA, Keller Williams of Central PA. Bright MLS
 - $649,9004 bd5 ba3.9k sqft6 Bella Vista Dr, Mechanicsburg, PA 17050For SaleMLS ID #PACB2053802, ANGELA MOYER, RSR, REALTORS, LLC. Bright MLS
- $629,9005 bd5 ba4.4k sqft1140 Sarazen Way, York, PA 17404For SaleMLS ID #PAYK2111568, Adam Flinchbaugh, Keller Williams Keystone Realty. Bright MLS
- $599,9004 bd3 ba2.3k sqft2621 Logan St, Camp Hill, PA 17011For SaleMLS ID #PACB2058422, MICHAEL VOGEL, Berkshire Hathaway HomeServices Homesale Realty. Bright MLS
- $615,0003 bd3 ba3.4k sqft176 Richland Rd, Carlisle, PA 17015For SaleMLS ID #PACB2054886, TRACY SHARP, Wolfe & Company REALTORS. Bright MLS
- $599,9004 bd3 ba2.6k sqft119 Steven Dr, Mechanicsburg, PA 17050For SaleMLS ID #PACB2053902, MICHAEL PION, NextHome Capital Realty. Bright MLS
- $699,9004 bd4 ba4.8k sqft661 Hunters Ln, Lewisberry, PA 17339For SaleMLS ID #PAYK2108072, Mike BRADDOCK, Keller Williams of Central PA. Bright MLS
- $600,0004 bd2 ba2.3k sqft11 Wagner Dr, Mechanicsburg, PA 17050For SaleMLS ID #PACB2056692, Beth Puchalo, Iron Valley Real Estate of Central PA. Bright MLS
- $675,0004 bd5 ba5.1k sqft2146 Bernays Dr, York, PA 17404For SaleMLS ID #PAYK2110620, Jenni Goodling, Coldwell Banker Realty. Bright MLS
- $639,9994 bd4 ba3.7k sqft1124 Sarazen Way, York, PA 17404For SaleMLS ID #PAYK2108286, BRITTANY GRUVER, Infinity Real Estate. Bright MLS
- $660,0004 bd3 ba3.5k sqft1135 Windsor Rd, Mechanicsburg, PA 17050For SaleMLS ID #PACB2056870, JENNIFER HOLLISTER, Joy Daniels Real Estate Group, Ltd. Bright MLS
- $595,0004 bd3 ba3.6k sqft7660 Green Ridge Ln, Abbottstown, PA 17301For SaleMLS ID #PAYK2106762, Brian Berkheimer, Samson Properties. Bright MLS
- $599,9005 bd4 ba3.9k sqft6410 Gallop Rd, Harrisburg, PA 17111For SaleMLS ID #PADA2061366, Debbi LOVING, Coldwell Banker Realty. Bright MLS
- $579,9004 bd3 ba2.4k sqft23 Essex Dr, Carlisle, PA 17015For SaleMLS ID #PACB2055918, Narendra Adhikari, Onest Real Estate. Bright MLS
- $799,9906 bd5 ba4k sqft6 Souder Ct, Mechanicsburg, PA 17050For SaleMLS ID #PACB2058150, Collin Boyer, Real of Pennsylvania. Bright MLS
- $695,0004 bd5 ba4.5k sqft1000 Dale Pl, Carlisle, PA 17013For SaleMLS ID #PACB2055002, Ronda Wickard, Berkshire Hathaway HomeServices Homesale Realty. Bright MLS
- $650,0002 bd2 ba3.4k sqft315 700th Rd, New Oxford, PA 17350For SaleMLS ID #PAAD2024672, MICHAEL ALESSANDRONI, Keller Williams Keystone Realty. Bright MLS
