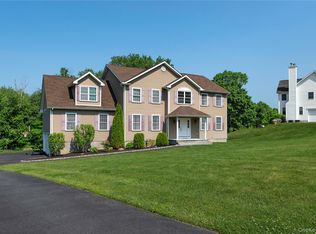
Welcome to this impeccably maintained home in The Preserve, where timeless design, quality craftsmanship, and thoughtful updates create a home that’s as beautiful as it is functional. From the moment you enter, you’ll appreciate the custom millwork, extensive moldings, built-ins, and quality finishes that enhance every room.
The heart of the home is the beautifully updated kitchen, featuring quartz countertops, a custom island with an end-grain butcher block, designer backsplash, oversized sink, and a Viking six-burner range—creating the perfect space for both everyday living and entertaining. The inviting family room is anchored by a striking stone fireplace, and an abundance of natural light, creating the perfect layout for everyday living and effortless entertaining.
Upstairs, the spacious primary suite offers custom-designed closets and a beautifully appointed private bath with soaking tub. The second floor is complete with three additional spacious bedrooms, a generous landing and a shared hall bath, providing comfortable accommodations for family and guests.
The finished lower level is a true extension of the home, featuring 9-foot ceilings, a kitchenette, a full bathroom, and custom built-ins. Whether you’re looking for a media room, home office, fitness space, guest quarters, or an ideal setup for multigenerational living, this level offers exceptional flexibility to fit your lifestyle.
Additional highlights include custom built-ins in the den, laundry room, and lower level, generator, EV charging wiring, a paved driveway, fresh interior paint, and numerous thoughtful upgrades throughout.
Ideally located in one of Somers’ most sought-after communities, this exceptional home offers the perfect blend of luxury, comfort, and convenience.
Pending
$1,199,000
57 Travis Road, Baldwin Place, NY 10505
4beds
4,402sqft
Single Family Residence, Residential
Built in 2003
0.85 Acres Lot
$-- Zestimate®
$272/sqft
$66/mo HOA
What's special
- 53 days
- 386
- 16
Zillow last checked:
Listing updated:
Listed by:
Coldwell Banker Realty 914-232-7000,
Heather S. Monachelli 914-439-2927
Source: OneKey® MLS as distributed by MLS GRID,MLS#: 1028747
Facts & features
Interior
Bedrooms & bathrooms
- Bedrooms: 4
- Bathrooms: 4
- Full bathrooms: 3
- 1/2 bathrooms: 1
Heating
- Forced Air
Cooling
- Central Air
Appliances
- Included: Convection Oven, Cooktop, Dishwasher, Dryer, Freezer, Gas Range, Microwave, Oven, Refrigerator, Stainless Steel Appliance(s), Washer
- Laundry: Laundry Room
Features
- Built-in Features, Chefs Kitchen, Double Vanity, Eat-in Kitchen, Entrance Foyer, Formal Dining, High Ceilings, His and Hers Closets, In-Law Floorplan, Kitchen Island, Primary Bathroom, Quartz/Quartzite Counters, Soaking Tub, Storage, Walk-In Closet(s)
- Basement: Finished,Full,See Remarks,Walk-Out Access
- Attic: Full
- Number of fireplaces: 1
- Fireplace features: Family Room
Interior area
- Total structure area: 4,202
- Total interior livable area: 4,402 sqft
Property
Parking
- Total spaces: 2
- Parking features: Attached, Driveway, Electric Vehicle Charging Station(s), Garage
- Garage spaces: 2
- Has uncovered spaces: Yes
Features
- Fencing: Back Yard,Fenced
Lot
- Size: 0.85 Acres
- Features: Back Yard, Landscaped, Level, Near Shops, Sprinklers In Front, Sprinklers In Rear
Details
- Parcel number: 5200005018000010000032
- Special conditions: None
Construction
Type & style
- Home type: SingleFamily
- Architectural style: Colonial
- Property subtype: Single Family Residence, Residential
Materials
- Vinyl Siding
Condition
- Year built: 2003
Utilities & green energy
- Sewer: Public Sewer
- Water: Public
- Utilities for property: Electricity Connected, Natural Gas Connected, Sewer Connected, Trash Collection Private, Underground Utilities, Water Connected
Community & HOA
Community
- Security: Security System
- Subdivision: The Preserve at Somers
HOA
- Has HOA: Yes
- Services included: Common Area Maintenance
- HOA fee: $795 annually
Location
- Region: Baldwin Place
Financial & listing details
- Price per square foot: $272/sqft
- Tax assessed value: $88,600
- Annual tax amount: $22,800
- Date on market: 7/25/2026
- Cumulative days on market: 50 days
- Listing agreement: Exclusive Right To Sell
- Electric utility on property: Yes
Estimated market value
Not available
Estimated sales range
Not available
Not available
Price history
| Date | Event | Price |
|---|---|---|
| 8/20/2026 | Pending sale | $1,199,000$272/sqft |
Source:  OneKey® MLS as distributed by MLS GRID #1028747 Report a problem OneKey® MLS as distributed by MLS GRID #1028747 Report a problem | ||
| 7/25/2026 | Listed for sale | $1,199,000+72.3%$272/sqft |
Source: OneKey® MLS as distributed by MLS GRID #1028747 Report a problem | ||
| 4/21/2004 | Sold | $696,076$158/sqft |
Source: Public Record Report a problem | ||
Public tax history
| Year | Property taxes | Tax assessment |
|---|---|---|
| 2025 | -- | $88,600 |
| 2024 | -- | $88,600 |
| 2023 | -- | $88,600 |
| 2022 | -- | $88,600 |
| 2021 | -- | $88,600 |
| 2020 | -- | $88,600 |
| 2019 | -- | $88,600 |
| 2018 | -- | $88,600 |
| 2017 | -- | $88,600 |
| 2016 | -- | $88,600 |
| 2015 | -- | $88,600 |
| 2014 | -- | $88,600 |
| 2013 | -- | $88,600 |
| 2012 | -- | $88,600 |
| 2011 | -- | $88,600 |
| 2010 | -- | $88,600 |
| 2009 | -- | $88,600 |
| 2008 | -- | $88,600 |
| 2007 | -- | $88,600 |
| 2006 | -- | $88,600 |
Find assessor info on the county website
Monthly payment
Climate risks
Neighborhood: 10505
Nearby schools
Schools provided by the listing agent
- Elementary: Primrose
- Middle: Somers Middle School
- High: Somers Senior High School
Source: OneKey® MLS as distributed by MLS GRID. This data may not be complete. We recommend contacting the local school district to confirm school assignments for this home.
Similar homes
- $1,199,0004 bd4 ba3.5k sqft71 Stallion Trail, Brewster, NY 10509For Sale

 MLS ID #1043978, Cindy Aqeel, Listing by: William Raveis-New York LLC. OneKey® MLS as distributed by MLS GRID
 - $1,495,0004 bd5 ba4.8k sqft13 Hyatt Lane, Somers, NY 10589For Sale
 MLS ID #1048462, Lucille Ettere, Listing by: Houlihan Lawrence Inc.. OneKey® MLS as distributed by MLS GRID
 - $997,5004 bd3 ba4k sqft2308 Broad Street, Yorktown Heights, NY 10598For Sale
 MLS ID #1045358, Colleen Coxen, Listing by: Compass Greater NY, LLC. OneKey® MLS as distributed by MLS GRID
 - $1,100,0004 bd3 ba2.8k sqft16 Noble Court, Mahopac, NY 10541For Sale
 MLS ID #1022479, Samantha M. Cardillo, Listing by: Keller Williams Realty Partner. OneKey® MLS as distributed by MLS GRID
 - $1,395,0004 bd4 ba5k sqft6 Theal Court, Somers, NY 10589For SaleMLS ID #1013819, Hope Ross Mazzola, Listing by: Coldwell Banker Realty. OneKey® MLS as distributed by MLS GRID
- $1,099,0004 bd6 ba4.6k sqft2 Watergate Drive, Amawalk, NY 10501For SaleMLS ID #999673, Drita Kukic, Listing by: Tesudi Realty Corp.. OneKey® MLS as distributed by MLS GRID
- $1,188,5004 bd3 ba3k sqft3093 Ferncrest Drive, Yorktown Heights, NY 10598For SaleMLS ID #1005616, Noor Dunn, Listing by: Coldwell Banker Realty. OneKey® MLS as distributed by MLS GRID
- $995,0004 bd4 ba3.9k sqft11 Cobbling Rock Drive, Katonah, NY 10536For SaleMLS ID #1020036, Mark Boyland, Listing by: Keller Williams Realty Partner. OneKey® MLS as distributed by MLS GRID
- $918,0004 bd4 ba4.2k sqft276 Daisy Lane, Carmel, NY 10512For SaleMLS ID #1027599, Nicholas Prisciandaro, Listing by: Compass Greater NY, LLC. OneKey® MLS as distributed by MLS GRID
- $1,150,0005 bd4 ba3.1k sqft2278 Hunterbrook Road, Yorktown Heights, NY 10598For SaleMLS ID #1037026, Annemarie Credentino, Listing by: BHHS River Towns Real Estate. OneKey® MLS as distributed by MLS GRID
- $999,0004 bd5 ba3.4k sqft76 Eleanor Drive, Mahopac, NY 10541For SaleMLS ID #981851, Camille T. Allen Mordaunt, Listing by: Houlihan Lawrence Inc.. OneKey® MLS as distributed by MLS GRID
- $1,295,0004 bd4 ba4.3k sqft1922 Glenrock Street, Yorktown Heights, NY 10598For SaleMLS ID #1035110, Maria Micciari, Listing by: Compass Greater NY LLC. OneKey® MLS as distributed by MLS GRID
- $1,500,0004 bd5 ba4.8k sqft59 Orchard Hill Road, Katonah, NY 10536For SaleMLS ID #985492, Gerald Weil, Listing by: Keller Williams Realty Partner. OneKey® MLS as distributed by MLS GRID
- $1,100,0004 bd5 ba4.9k sqft26 Mill Farm Lane, Brewster, NY 10509For SaleMLS ID #1033523, Joseph Franco, Listing by: Houlihan Lawrence Inc.. OneKey® MLS as distributed by MLS GRID
- $1,150,0004 bd3 ba3.4k sqft18 Arbor Court, Holmes, NY 12531For SaleMLS ID #1042775, Carla DeMarsh, Listing by: DeMarsh Properties Inc.. OneKey® MLS as distributed by MLS GRID
- $999,9994 bd3 ba2.8k sqft2341 Blue Spruce Drive, Yorktown Heights, NY 10598For SaleMLS ID #1008352, Shari Besterman, Listing by: Houlihan Lawrence Inc.. OneKey® MLS as distributed by MLS GRID
- $970,0004 bd3 ba2.4k sqft2 Lalli Drive, Katonah, NY 10536For SaleMLS ID #979950, Deanna LaBarbara, Listing by: Coldwell Banker Realty. OneKey® MLS as distributed by MLS GRID
- $1,100,0004 bd3 ba3.9k sqft10 Country Club Road, Hopewell Junction, NY 12533For SaleMLS ID #1043882, Joseph Carino-Pace, Listing by: Compass Greater NY, LLC. OneKey® MLS as distributed by MLS GRID
- $899,0003 bd2 ba3k sqft471 Hilltop Road, Yorktown Heights, NY 10598For SaleMLS ID #1047715, Brenda Timm, Listing by: Coldwell Banker Realty. OneKey® MLS as distributed by MLS GRID
