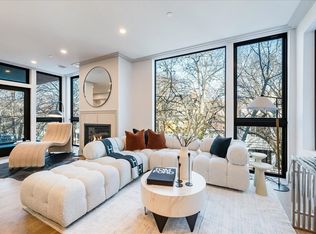
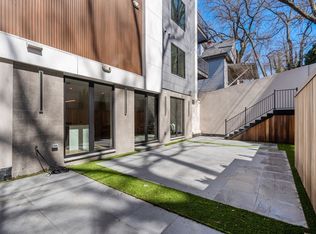
Direct elevator access into this modern penthouse duplexed home with private roof terrace! Ultra-modern luxury and chic custom design, this 4 bedroom/3.5 bath tree-top penthouse has a stunning open concept floor plan with soaring ceilings, gleaming wide-plank oak hardwood floors, and oversized windows creating walls of glass with an abundance of natural light. Take the elevator from the garage direct into this home’s oversized foyer. The designer kitchen has custom euro style cabinetry & integrated appliances, Silestone countertops w/matching backsplash, & a professional grade Miele appliance package. This home has a private 750 sqft roof terrace PLUS a separate deck adjacent to the kitchen. (2) exclusive use garage parking spaces are included in this offering. Enjoy a blend of urban amenities and neighborhood charm in this convenient location just steps from Washington Square, and close by Coolidge Corner neighborhoods.
Sold for $3,265,000
$3,265,000
57 University Rd #3, Brookline, MA 02445
4beds
2,605sqft
Condominium
Built in 2023
-- sqft lot
$3,293,800 Zestimate®
$1,253/sqft
$-- Estimated rent
Home value
$3,293,800
$3.13M - $3.46M
Not available
Zestimate® history
Owner options
List your home for rent
Find your next renter with Zillow Rental Manager. Plus, with online applications, you can quickly screen prospective tenants – for free.
Refinance and save
$23,031/mo
Est. payment
Refinancing to a lower rate could help reduce your monthly payments and save thousands over the life of the loan.
$23,031/mo
Est. payment
Explore your selling options
Work with a Zillow partner agent
Leverage their expertise and Zillow's premium Showcase listings to get your home seen by more buyers.
Get startedList with your own agent
Get your home in front of millions of buyers by listing it on Zillow.
Learn how to do itSell it yourself
Take full control of how buyers see your home on Zillow by listing For Sale by Owner (FSBO).
List your homeWhat's special
Oversized foyerPrivate roof terraceSoaring ceilings
Zillow last checked:
Listing updated:
Listed by:
Joe DeAngelo 617-680-7371,
Coldwell Banker Realty - Boston 617-266-4430
Bought with:
Elynn Chen
Redfin Corp.
Source: MLS PIN,MLS#: 73424419
Facts & features
Interior
Bedrooms & bathrooms
- Bedrooms: 4
- Bathrooms: 4
- Full bathrooms: 3
- 1/2 bathrooms: 1
Primary bedroom
- Features: Bathroom - Full, Bathroom - Double Vanity/Sink, Walk-In Closet(s), Deck - Exterior, Recessed Lighting, Remodeled, Crown Molding
- Level: First
- Area: 181.5
- Dimensions: 16.5 x 11
Bedroom 2
- Level: First
- Area: 132
- Dimensions: 12 x 11
Bedroom 3
- Level: First
- Area: 147
- Dimensions: 14 x 10.5
Bedroom 4
- Level: Second
- Area: 121
- Dimensions: 11 x 11
Primary bathroom
- Features: Yes
Dining room
- Features: Flooring - Hardwood, Recessed Lighting
- Level: First
- Area: 170.5
- Dimensions: 11 x 15.5
Family room
- Level: Second
- Area: 252
- Dimensions: 18 x 14
Kitchen
- Features: Flooring - Hardwood, Countertops - Stone/Granite/Solid, Kitchen Island, Cabinets - Upgraded, Dryer Hookup - Electric, Open Floorplan, Recessed Lighting, Pot Filler Faucet, Washer Hookup, Gas Stove
- Level: First
- Area: 131.75
- Dimensions: 8.5 x 15.5
Living room
- Features: Flooring - Hardwood, Window(s) - Picture, Deck - Exterior, Recessed Lighting
- Level: First
- Area: 295.68
- Dimensions: 17.6 x 16.8
Heating
- Central, Forced Air, Natural Gas, Unit Control
Cooling
- Central Air, Unit Control
Appliances
- Included: Oven, Dishwasher, Disposal, Trash Compactor, Microwave, Range, Refrigerator, Freezer, Range Hood, Other
- Laundry: Electric Dryer Hookup, Washer Hookup, First Floor, In Unit
Features
- Wet bar, Sitting Room, Elevator
- Flooring: Tile, Marble, Hardwood, Flooring - Hardwood
- Doors: Insulated Doors
- Windows: Picture, Insulated Windows, Storm Window(s)
- Has basement: No
- Number of fireplaces: 1
- Fireplace features: Living Room
- Common walls with other units/homes: 2+ Common Walls
Interior area
- Total structure area: 2,605
- Total interior livable area: 2,605 sqft
- Finished area above ground: 2,605
Property
Parking
- Total spaces: 2
- Parking features: Attached, Under, Garage Door Opener, Heated Garage, Assigned, Off Street
- Attached garage spaces: 2
Features
- Patio & porch: Deck - Exterior, Deck - Roof
- Exterior features: Deck - Roof, Balcony
Details
- Parcel number: 37188
- Zoning: 9999999
- Other equipment: Intercom
Construction
Type & style
- Home type: Condo
- Property subtype: Condominium
Materials
- Frame
- Roof: Rubber
Condition
- Year built: 2023
Utilities & green energy
- Electric: 200+ Amp Service
- Sewer: Public Sewer
- Water: Public
- Utilities for property: for Gas Range, for Electric Oven, for Electric Dryer
Green energy
- Energy efficient items: Thermostat
Community & HOA
Community
- Features: Public Transportation, Shopping, Park, Medical Facility, Laundromat, Bike Path, House of Worship, Private School, Public School, T-Station, University
- Security: Intercom
HOA
- Amenities included: Elevator(s)
- Services included: Water, Sewer, Insurance, Maintenance Grounds, Snow Removal, Reserve Funds
- HOA fee: $1,446 monthly
Location
- Region: Brookline
Financial & listing details
- Price per square foot: $1,253/sqft
- Tax assessed value: $9,999,999
- Annual tax amount: $9,999,999
- Date on market: 3/8/2026
Price history
| Date | Event | Price |
|---|---|---|
| 5/1/2026 | Sold | $3,265,000-3.8%$1,253/sqft |
Source: MLS PIN #73424419 Report a problem | ||
| 3/17/2026 | Contingent | $3,395,000$1,303/sqft |
Source: MLS PIN #73424419 Report a problem | ||
| 11/7/2025 | Price change | $3,395,000-2.9%$1,303/sqft |
Source: MLS PIN #73424419 Report a problem | ||
| 10/31/2025 | Listing removed | $14,000$5/sqft |
Source: MLS PIN #73422297 Report a problem | ||
| 10/13/2025 | Price change | $14,000-12.5%$5/sqft |
Source: MLS PIN #73422297 Report a problem | ||
| 9/2/2025 | Listed for sale | $3,495,000$1,342/sqft |
Source: MLS PIN #73424419 Report a problem | ||
| 8/26/2025 | Listed for rent | $16,000$6/sqft |
Source: MLS PIN #73422297 Report a problem | ||
Public tax history
Tax history is unavailable.
Neighborhood: Aspinwall Hill
Nearby homes
- $2,025,0003 bd3 ba1.5k sqft57 University Rd #2, Brookline, MA 02445Sold
- $1,895,0003 bd3 ba1.4k sqft57 University Rd #1, Brookline, MA 02445Sold
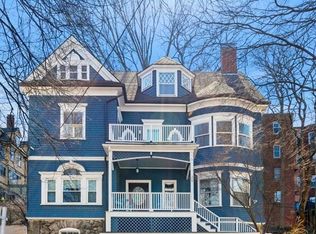
- $2,100,0004 bd3 ba3k sqft53 University Rd #2, Brookline, MA 02445Sold
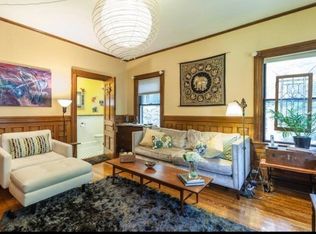
- $1,150,3002 bd2 ba1.5k sqft53 University Rd #1, Brookline, MA 02445Off Market
- $1,6002 bd2 ba1.5k sqft53 University Rd #1A, Brookline, MA 02445For Rent
- $1,104,0001 bd1 ba1.4k sqft53 University Rd, Brookline, MA 02445Off Market
- $2,083,0004 bd3 ba3.1k sqft63 University Rd #B, Brookline, MA 02445Off Market
- $1,282,7003 bd2 ba1.6k sqft63 University Rd #A, Brookline, MA 02445Off Market
Nearby schools
GreatSchools rating
- 9/10Michael Driscoll SchoolGrades: K-8Distance: 0.2 mi
- 8/10Brookline High SchoolGrades: 9-12Distance: 0.4 mi
Get a cash offer in 3 minutes
Find out how much your home could sell for in as little as 3 minutes with a no-obligation cash offer.
Estimated market value
$3,293,800
Get a cash offer in 3 minutes
Find out how much your home could sell for in as little as 3 minutes with a no-obligation cash offer.
Estimated market value
$3,293,800
- Massachusetts
- Norfolk County
- Brookline
- 02445
- Aspinwall Hill
- 57 University Rd Unit 3
