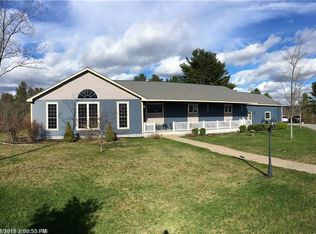
Open House Thursday August 6th from 4:30-6pm. Welcome to a property where country living and practical functionality come together on approximately 2.38 acres in Lisbon. Whether you're dreaming of keeping horses, raising livestock, or simply enjoying extra space to pursue your hobbies, this property offers the flexibility to make your vision a reality. The 4-bedroom, 1.5-bath home provides comfortable living with thoughtful updates, including a new furnace and new pellet stove, both installed in 2025, helping provide year-round comfort and efficiency. A attached 2-car garage adds convenient storage for vehicles, equipment, or recreational gear. Step outside and discover the features that make this property truly stand out. The impressive 38' x 40' barn includes eight stalls, while the additional 11' x 40' barn offers even more stall space and versatility. Fenced areas are already in place for livestock, making it easy to accommodate a variety of animals or agricultural pursuits. Offering the charm of rural living while remaining conveniently located near local amenities, this property presents a unique opportunity for anyone seeking space, functionality, and the freedom to enjoy a country lifestyle. Schedule your private showing today and discover all the possibilities this special Lisbon property has to offer.
Closed
Zillow last checked:
Listing updated:
Bought with:
Tim Dunham Realty
Source: Maine Listings,MLS#: 1671302
Price history
| Date | Event | Price |
|---|---|---|
| 10/21/2026 | Sold | $385,000-2.5%$228/sqft |
Source:  Maine Listings #1671302 Report a problem Maine Listings #1671302 Report a problem | ||
| 9/17/2026 | Pending sale | $395,000$234/sqft |
Source: Maine Listings #1671302 Report a problem | ||
| 9/15/2026 | Price change | $395,000-1.3%$234/sqft |
Source: Maine Listings #1671302 Report a problem | ||
| 8/30/2026 | Price change | $400,000-3.6%$237/sqft |
Source: Maine Listings #1671302 Report a problem | ||
| 7/31/2026 | Price change | $415,000-2.4%$246/sqft |
Source: Maine Listings #1671302 Report a problem | ||
| 7/27/2026 | Price change | $425,000-3.4%$252/sqft |
Source: Maine Listings #1671302 Report a problem | ||
| 7/21/2026 | Price change | $439,900-2.2%$260/sqft |
Source: Maine Listings #1671302 Report a problem | ||
| 7/10/2026 | Listed for sale | $450,000+12.5%$266/sqft |
Source: Maine Listings #1671302 Report a problem | ||
| 8/28/2025 | Sold | $400,000+5.3%$237/sqft |
Source: Maine Listings #1632514 Report a problem | ||
| 8/3/2025 | Pending sale | $379,900$225/sqft |
Source: Maine Listings #1632514 Report a problem | ||
| 7/31/2025 | Listed for sale | $379,900+65.2%$225/sqft |
Source: Maine Listings #1632514 Report a problem | ||
| 8/22/2019 | Sold | $230,000-4.1%$136/sqft |
Source: Maine Listings #1424133 Report a problem | ||
| 8/20/2019 | Listed for sale | $239,900$142/sqft |
Source: Brookewood Realty #1424133 Report a problem | ||
| 8/20/2019 | Pending sale | $239,900$142/sqft |
Source: Brookewood Realty #1424133 Report a problem | ||
| 8/20/2019 | Listed for sale | $239,900$142/sqft |
Source: Brookewood Realty #1424133 Report a problem | ||
| 7/17/2019 | Listing removed | $239,900$142/sqft |
Source: Brookewood Realty #1424133 Report a problem | ||
| 7/11/2019 | Listed for sale | $239,900$142/sqft |
Source: Brookewood Realty #1424133 Report a problem | ||
| 12/10/2018 | Listing removed | $239,900$142/sqft |
Source: Brookewood Realty #1369950 Report a problem | ||
| 9/14/2018 | Listed for sale | $239,900$142/sqft |
Source: Brookewood Realty #1369950 Report a problem | ||
Sell for more on Zillow
Get a Zillow Showcase℠ listing at no additional cost and you could sell for .
$385,000
2% more
+$7,700
With Zillow Showcase(estimated)
$392,700
