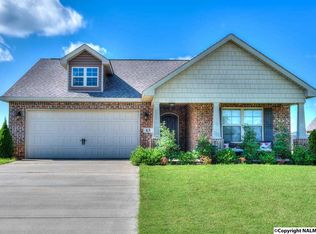
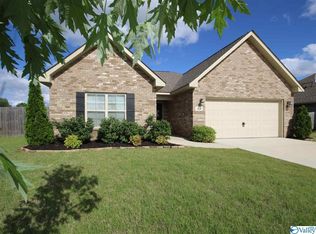
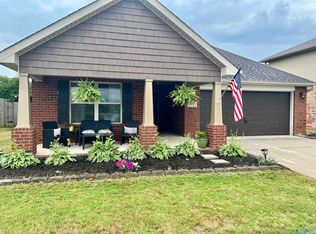
CONVENIENCE, COMMUNITY, AND COMFORT COME TOGETHER IN THIS IMMACULATELY MAINTAINED, FULL BRICK HOME OFFERING 3 BEDROOMS, 2 BATHS, AND AN OPEN SINGLE-LEVEL FLOOR PLAN DESIGNED FOR EASY EVERYDAY LIVING. THE KITCHEN FEATURES GRANITE COUNTERTOPS, STAINLESS APPLIANCES, TILE BACKSPLASH, AND BEAUTIFUL CABINETRY, WHILE TRAY CEILINGS ADD STYLE AND CHARACTER THROUGHOUT. ENJOY EVENING WALKS ALONG THE NEIGHBORHOOD SIDEWALKS, SUMMER DAYS AT THE COMMUNITY POOL, AND QUICK ACCESS TO I-65, SHOPPING, DINING, AND LOCAL PARKS. THIS MOVE-IN READY HOME OFFERS THE LIFESTYLE AND AFFORDABILITY TODAY'S BUYERS HAVE BEEN SEARCHING FOR. ROOF REPLACED 2025, WATER HEATER 2020, WELL LOVED HOME!
For sale
$270,000
57 Weeping Willow Ln, Decatur, AL 35603
3beds
1,410sqft
Single Family Residence
Built in 2012
8,640 Square Feet Lot
$264,700 Zestimate®
$191/sqft
$35/mo HOA
What's special
Kitchen features granite countertopsStainless appliancesTile backsplashBeautiful cabinetry
- 3 days |
- 226 |
- 15 |
Likely to sell faster than
Zillow last checked:
Listing updated:
Listed by:
Hollie Blackwood 256-612-0034,
Real Broker LLC
Source: ValleyMLS,MLS#: 21926839

Facts & features
Interior
Bedrooms & bathrooms
- Bedrooms: 3
- Bathrooms: 2
- Full bathrooms: 2
Rooms
- Room types: Foyer, Master Bedroom, Living Room, Bedroom 2, Dining Room, Bedroom 3, Kitchen, Bedroom, Guest, Laundry, Bathroom 2, Bath:Full, Master Bathroom, Bath:GuestFull
Primary bedroom
- Features: Ceiling Fan(s), Recessed Lighting, Tray Ceiling(s), Window Cov
- Level: First
- Area: 195
- Dimensions: 15 x 13
Bedroom 2
- Features: Carpet, Sitting Area, Smooth Ceiling, Window Cov
- Level: First
- Area: 144
- Dimensions: 12 x 12
Bedroom 3
- Level: First
- Area: 132
- Dimensions: 11 x 12
Primary bathroom
- Features: Smooth Ceiling, Tile, Walk-In Closet(s)
- Level: First
- Area: 80
- Dimensions: 10 x 8
Bathroom 1
- Features: Smooth Ceiling, Tile, Walk-In Closet(s)
- Level: First
- Area: 80
- Dimensions: 10 x 8
Bathroom 2
- Features: Carpet, Sitting Area, Smooth Ceiling
- Level: First
- Area: 40
- Dimensions: 5 x 8
Dining room
- Level: First
- Area: 96
- Dimensions: 8 x 12
Kitchen
- Features: Granite Counters, Pantry, Recessed Lighting, Smooth Ceiling, Tile
- Level: First
- Area: 143
- Dimensions: 13 x 11
Living room
- Features: Ceiling Fan(s), Sitting Area, Smooth Ceiling, Tray Ceiling(s)
- Level: First
- Area: 266
- Dimensions: 19 x 14
Laundry room
- Level: First
- Area: 36
- Dimensions: 6 x 6
Heating
- Central 1
Cooling
- Central 1
Appliances
- Included: Range, Dishwasher, Microwave, Refrigerator, Electric Water Heater
Features
- Has basement: No
- Has fireplace: No
- Fireplace features: None
Interior area
- Total interior livable area: 1,410 sqft
Property
Parking
- Parking features: Garage-Two Car, Garage-Attached, Garage Door Opener, Garage Faces Front, Driveway-Concrete
Features
- Levels: One
- Stories: 1
- Patio & porch: Patio, Front Porch
- Exterior features: Curb/Gutters, Sidewalk
Lot
- Size: 8,640 Square Feet
- Dimensions: 60 x 144
- Features: Cleared
Details
- Parcel number: 12 01 12 0 001 001.024
Construction
Type & style
- Home type: SingleFamily
- Architectural style: Ranch,Traditional
- Property subtype: Single Family Residence
Materials
- Foundation: Slab
Condition
- New construction: No
- Year built: 2012
Utilities & green energy
- Sewer: Public Sewer
- Water: Public
Community & HOA
Community
- Features: Curbs
- Subdivision: Olde River Crossing
HOA
- Has HOA: Yes
- HOA fee: $35 monthly
- HOA name: Executive Property Management/Beacon
Location
- Region: Decatur
Financial & listing details
- Price per square foot: $191/sqft
- Tax assessed value: $196,000
- Annual tax amount: $680
- Date on market: 8/19/2026
Estimated market value
Zestimate®
$264,700
Estimated sales range
$251,000 - $278,000
Rent Zestimate®
$1,466/mo
Price history
| Date | Event | Price |
|---|---|---|
| 8/19/2026 | Listed for sale | $270,000+80.4%$191/sqft |
Source: | ||
| 8/24/2012 | Sold | $149,673$106/sqft |
Source: | ||
Public tax history
| Year | Property taxes | Tax assessment |
|---|---|---|
| 2025 | $680 -1% | $19,620 -0.9% |
| 2024 | $687 -1% | $19,800 -0.9% |
| 2023 | $694 +8.5% | $19,980 +7.9% |
| 2022 | $639 +16.5% | $18,520 +15% |
| 2021 | $549 +4.3% | $16,100 +3.9% |
| 2020 | $526 | $15,500 +3.3% |
| 2019 | $526 -1.9% | $15,000 +1.8% |
| 2015 | $537 +9.8% | $14,740 +1.7% |
| 2014 | $489 | $14,500 +4% |
| 2013 | $489 | $13,940 |
Find assessor info on the county website
Monthly payment
Est. payment
Payment breakdown
Explore the cost of this home by adjusting the details. Changes won't be saved.Climate risks
Neighborhood: 35603
Nearby schools
GreatSchools rating
- 10/10Priceville Elementary SchoolGrades: PK-4Distance: 1.1 mi
- 10/10Priceville Junior High SchoolGrades: 5-8Distance: 1.1 mi
- 7/10Priceville High SchoolGrades: 9-12Distance: 0.4 mi
Schools provided by the listing agent
- Elementary: Priceville
- Middle: Priceville
- High: Priceville High School
Source: ValleyMLS. This data may not be complete. We recommend contacting the local school district to confirm school assignments for this home.
- $405,600-- bd2 ba2.8k sqft51 Weeping Willow Ln, Decatur, AL 35603Off Market
Save - $269,3003 bd2 ba1.4k sqft63 Weeping Willow Ln, Decatur, AL 35603Off Market
Save 
- $255,9003 bd2 ba1.5k sqft15 Buckeye Ln, Decatur, AL 35603Sold
Save 
- $253,0003 bd2 ba1.3k sqft45 Weeping Willow Ln, Decatur, AL 35603Sold
Save 
- $322,0003 bd2 ba2k sqft48 Pecan Cir, Decatur, AL 35603Sold
Save - $294,100-- bd1 ba1.7k sqft69 Weeping Willow Ln, Decatur, AL 35603Off Market
Save - $387,000-- bd2 ba2.8k sqft54 Pecan Cir, Decatur, AL 35603Off Market
Save - $363,0005 bd3 ba2.7k sqft39 Weeping Willow Ln, Decatur, AL 35603Sold
Save
A local agent can set up tours, give advice and negotiate with sellers.
A local lender can help you make sure your offer is ready when you are.