Skip main navigation
Sold for $610,000
  • $610,000

    57 Westledge Road, Simsbury, CT 06092

    3beds
    2,450sqft
    Single Family Residence
    Built in 1883
    0.57 Acres Lot
    $610,100 Zestimate®
    $249/sqft
    $2,889 Estimated rent

    Home value

    $610,100

    $567,000 - $659,000

    $2,889/mo

    Zestimate® history
    Loading
    Loading...

    Owner options

    List your home for rent

    $2,889/mo

    Rent Zestimate®

    Find your next renter with Zillow Rental Manager. Plus, with online applications, you can quickly screen prospective tenants – for free.

    Learn more

    $2,889/mo

    Rent Zestimate®

    Refinance and save

    $4,617/mo

    Est. payment

    Refinancing to a lower rate could help reduce your monthly payments and save thousands over the life of the loan.

    See today's rates

    $4,617/mo

    Est. payment

    Explore your selling options

    Work with a Zillow partner agent

    Leverage their expertise and Zillow's premium Showcase listings to get your home seen by more buyers.

    Get started

    List with your own agent

    Get your home in front of millions of buyers by listing it on Zillow.

    Learn how to do it

    Sell it yourself

    Take full control of how buyers see your home on Zillow by listing For Sale by Owner (FSBO).

    List your home

    What's special

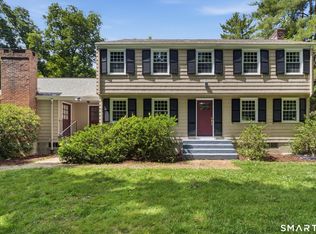
    Get ready to fall in love with this beautifully updated and charming farmhouse, nestled on a desirable cul-de-sac in Simsbury! Built in 1883, this exceptional 3-bedroom home perfectly blends timeless period character, with modern updates, perfect for today's buyers. The spacious eat-in kitchen is the heart of the home, featuring a center island, abundant cabinetry and counter space, and a generous dining area. A cozy den just off the kitchen offers a comfortable space to relax, while the adjoining dining room provides an ideal flow for entertaining. The inviting living room showcases beautiful hardwood floors and a wood-burning fireplace, creating a warm and welcoming gathering space. A beautifully updated full bathroom completes the first floor. Upstairs, there are 3 spacious bedrooms along with a versatile bonus room. Perfect for a family room, home office, or playroom, with lovely views overlooking the backyard. Numerous updates include; thermopane windows, a newer roof (2019), a new septic system (2020), and central air that has been recently serviced. A three-car garage and attic add wonderful convenience and storage. Ideally located in one of Simsbury's most desirable areas, this home is close to hiking trails, award-winning schools, local restaurants, golf, and the ever-popular Tulmeadow Farm, famous for its delicious homemade ice cream. A truly special home where historic charm meets modern comfort - come see for yourself and prepare to fall in love.

    Zillow last checked:

    Listing updated:

    Listed by:

    Veronica Marshall (860)977-3320,

    William Raveis Real Estate 860-521-4311

    Bought with:

    Pia G. Ciccone, RES.0753779

    Berkshire Hathaway NE Prop.

    Source: Smart MLS,MLS#: 24204500MLS Logo

    Facts & features

    Interior

    Bedrooms & bathrooms
    • Bedrooms: 3
    • Bathrooms: 2
    • Full bathrooms: 2
    Primary bedroom
    • Features: Ceiling Fan(s), Hardwood Floor
    • Level: Upper
    • Area: 263.49 Square Feet
    • Dimensions: 17.11 x 15.4
    Bedroom
    • Features: Ceiling Fan(s), Hardwood Floor
    • Level: Upper
    • Area: 193.14 Square Feet
    • Dimensions: 17.4 x 11.1
    Bedroom
    • Features: Ceiling Fan(s), Hardwood Floor
    • Level: Upper
    • Area: 187.68 Square Feet
    • Dimensions: 13.8 x 13.6
    Bathroom
    • Features: Stall Shower
    • Level: Main
    • Area: 114.48 Square Feet
    • Dimensions: 10.6 x 10.8
    Bathroom
    • Features: Tub w/Shower, Tile Floor
    • Level: Upper
    • Area: 72.24 Square Feet
    • Dimensions: 12.9 x 5.6
    Dining room
    • Features: Hardwood Floor
    • Level: Main
    • Area: 129.41 Square Feet
    • Dimensions: 12.8 x 10.11
    Family room
    • Features: Skylight, High Ceilings, Laminate Floor
    • Level: Main
    • Area: 226 Square Feet
    • Dimensions: 22.6 x 10
    Great room
    • Features: Skylight, High Ceilings, Wall/Wall Carpet
    • Level: Upper
    • Area: 220.05 Square Feet
    • Dimensions: 16.3 x 13.5
    Kitchen
    • Features: Remodeled, Laminate Floor
    • Level: Main
    • Area: 179.55 Square Feet
    • Dimensions: 13.5 x 13.3
    Living room
    • Features: Fireplace, Hardwood Floor
    • Level: Main
    • Area: 281.6 Square Feet
    • Dimensions: 17.6 x 16
    Heating
    • Baseboard, Radiator, Propane
    Cooling
    • Ceiling Fan(s), Central Air
    Appliances
    • Included: Oven/Range, Microwave, Refrigerator, Dishwasher, Disposal, Washer, Dryer, Water Heater
    • Laundry: Upper Level
    Features
    • Windows: Thermopane Windows
    • Basement: None
    • Attic: Pull Down Stairs
    • Number of fireplaces: 1
    Interior area
    • Total structure area: 2,450
    • Total interior livable area: 2,450 sqft
    • Finished area above ground: 2,450

    Property

    Parking
    • Total spaces: 3
    • Parking features: Attached, Garage Door Opener
    • Attached garage spaces: 3
    Features
    • Exterior features: Rain Gutters, Garden, Stone Wall
    Lot
    • Size: 0.57 Acres
    • Features: Corner Lot, Cul-De-Sac
    Details
    • Parcel number: 700924
    • Zoning: R-40

    Construction

    Type & style
    • Home type: SingleFamily
    • Architectural style: Colonial
    • Property subtype: Single Family Residence
    Materials
    • Vinyl Siding
    • Foundation: Concrete Perimeter
    • Roof: Asphalt
    Condition
    • New construction: No
    • Year built: 1883

    Utilities & green energy

    • Sewer: Septic Tank
    • Water: Well
    • Utilities for property: Cable Available
    Green energy
    • Energy efficient items: Windows

    Community & HOA

    Community
    • Features: Golf, Health Club, Library, Park, Private School(s), Pool, Stables/Riding, Tennis Court(s)
    • Subdivision: West Simsbury
    HOA
    • Has HOA: No
    Location
    • Region: West Simsbury

    Financial & listing details

    • Price per square foot: $249/sqft
    • Tax assessed value: $319,620
    • Annual tax amount: $11,187
    • Date on market: 9/4/2026

    Price history

    DateEventPrice
    10/9/2026Sold$610,000+11.1%$249/sqft
    Source: Smart MLS #24204500 Report a problem
    10/2/2026Pending sale$549,000$224/sqft
    Source: Smart MLS #24204500 Report a problem
    9/7/2026Listed for sale$549,000+53.8%$224/sqft
    Source: Smart MLS #24204500 Report a problem
    6/30/2020Sold$357,000+0.6%$146/sqft
    Source: Smart MLS #170299945 Report a problem
    5/31/2020Pending sale$355,000$145/sqft
    Source: Coldwell Banker Realty #170299945 Report a problem
    5/29/2020Price change$355,000+1.5%$145/sqft
    Source: Coldwell Banker Realty #170299945 Report a problem
    5/10/2020Pending sale$349,900$143/sqft
    Source: Coldwell Banker Realty - Simsbury Office #170264913 Report a problem
    3/24/2020Price change$349,900-5.4%$143/sqft
    Source: Coldwell Banker Realty - Simsbury Office #170264913 Report a problem
    1/27/2020Listed for sale$369,900+21.3%$151/sqft
    Source: Coldwell Banker Res Brokerage #170264913 Report a problem
    8/16/2004Sold$305,000+88.3%$124/sqft
    Source: Smart MLS #G349041 Report a problem
    7/16/1993Sold$162,000$66/sqft
    Source: Public Record Report a problem

    Public tax history

    YearProperty taxesTax assessment
    2025$10,918 +2.5%$319,620
    2024$10,647 +4.7%$319,620
    2023$10,170 +24%$319,620 +50.5%
    2022$8,202 $212,310
    2021$8,202 +4.2%$212,310
    2020$7,875 +5.7%$212,310 +6.4%
    2019$7,448 -0.7%$199,560
    2018$7,501 +4.5%$199,560 +7.7%
    2017$7,181 +4.4%$185,280
    2016$6,878 $185,280
    Find assessor info on the county website

    Neighborhood: West Simsbury

    Nearby schools

    GreatSchools rating
    Schools provided by the listing agent
    • Elementary: Tootin' Hills
    • High: Simsbury

    Source: Smart MLS. This data may not be complete. We recommend contacting the local school district to confirm school assignments for this home.

    Sell for more on Zillow
    Get a Zillow Showcase℠ listing at no additional cost and you could sell for .
    $610,100
    2% more
    +$12,202
    With Zillow Showcase(estimated)
    $622,302
    Sell for more on Zillow
    Get a Zillow Showcase℠ listing at no additional cost and you could sell for .
    $610,100
    2% more
    +$12,202
    With Zillow Showcase(estimated)
    $622,302