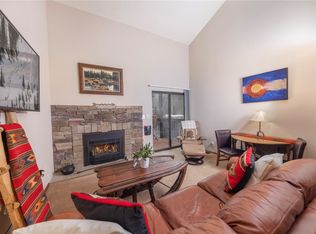
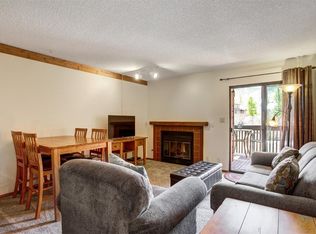
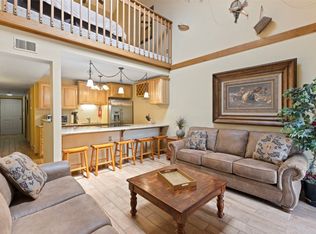
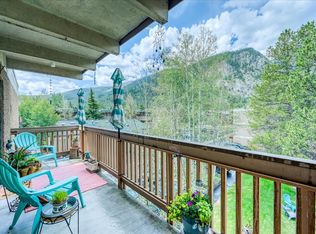
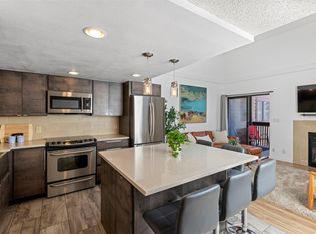
Discover the perfect mountain retreat in this beautifully updated Mountainside condo, ideally positioned for outdoor enthusiasts and relaxation seekers alike. This turnkey 2 bed, 2 bath residence offers an inviting open layout with a bright interior designed to showcase the stunning scenery just outside. The showstopper is the oversized deck, providing unobstructed views of Peak One, Mt. Royal, and the Tenmile Range, a breathtaking backdrop for morning coffee, après-ski unwinding, or summer evenings grilling with friends. With dual access from both the living room and primary bedroom, the deck becomes a true extension of the living space. After a day of adventure, whether skiing at one of six world-class resorts within a 15-40 minute drive, biking miles of nearby trails, kayaking on Lake Dillon, or strolling Frisco’s Historic Main Street with its shops, restaurants, bakeries, and more, come home to the warmth of a wood-burning fireplace and the comfort of a thoughtfully updated interior. Offered furnished and ready for personal enjoyment or rental potential, this condo includes a dedicated underground parking space, ample storage for all your gear, and access to one of Frisco’s premier HOA clubhouses featuring an indoor pool, indoor and outdoor hot tubs, sauna, steam room, fitness area, tennis courts, pickleball, volleyball, and horseshoes. Everything you need for year-round recreation and relaxation. Whether seeking a full-time residence, mountain getaway, or investment opportunity, this furnished condo delivers the ideal blend of comfort, convenience, and unforgettable views.
Accepting backups
Price cut: $31K (8/25)
$719,000
570 Bills Ranch Road #245, Frisco, CO 80443
2beds
843sqft
Condominium
Built in 1983
-- sqft lot
$-- Zestimate®
$853/sqft
$783/mo HOA
What's special
- 87 days
- 316
- 18
Zillow last checked:
Listing updated:
Listed by:
Carol Powers 303-859-1278 Carol@CarolPowers.com,
Coldwell Banker Realty 14
Source: REcolorado as distributed by MLS GRID,MLS#: 4998175
Facts & features
Interior
Bedrooms & bathrooms
- Bedrooms: 2
- Bathrooms: 2
- Full bathrooms: 2
- Main level bathrooms: 2
- Main level bedrooms: 2
Bedroom
- Description: Sliding Door To Deck & Walk-In Closet
- Features: Primary Suite
- Level: Main
- Area: 182 Square Feet
- Dimensions: 13 x 14
Bedroom
- Level: Main
- Area: 130 Square Feet
- Dimensions: 10 x 13
Bathroom
- Description: En-Suite In Primary Bedroom
- Features: En Suite Bathroom, Primary Suite
- Level: Main
Bathroom
- Level: Main
Family room
- Description: Stone Fireplace & Sliding Door To Deck
- Level: Main
- Area: 196 Square Feet
- Dimensions: 14 x 14
Kitchen
- Description: Eat In Kitchen With Ample Storage
- Level: Main
- Area: 90 Square Feet
- Dimensions: 9 x 10
Heating
- Forced Air
Cooling
- None
Appliances
- Included: Dishwasher, Disposal, Microwave, Oven, Range Hood, Refrigerator
- Laundry: Common Area
Features
- Entrance Foyer, Primary Suite, Smoke Free, Walk-In Closet(s)
- Flooring: Vinyl
- Windows: Double Pane Windows, Window Coverings
- Has basement: No
- Number of fireplaces: 1
- Fireplace features: Family Room
- Furnished: Yes
- Common walls with other units/homes: 2+ Common Walls
Interior area
- Total structure area: 843
- Total interior livable area: 843 sqft
- Finished area above ground: 843
Video & virtual tour
Property
Parking
- Total spaces: 1
- Parking features: Garage
- Garage spaces: 1
Features
- Levels: One
- Stories: 1
- Entry location: Exterior Access
- Patio & porch: Covered, Deck
- Exterior features: Balcony, Gas Grill
- Pool features: Indoor
Lot
- Features: Borders Public Land, Greenbelt, Master Planned, Mountainous, Near Ski Area
Details
- Parcel number: 1101555
- Zoning: FRM
- Special conditions: Standard
Construction
Type & style
- Home type: Condo
- Architectural style: Mountain Contemporary
- Property subtype: Condominium
- Attached to another structure: Yes
Materials
- Frame, Stone, Wood Siding
- Roof: Composition
Condition
- Updated/Remodeled
- Year built: 1983
Utilities & green energy
- Sewer: Public Sewer
- Water: Public
- Utilities for property: Cable Available, Electricity Connected, Internet Access (Wired)
Community & HOA
Community
- Security: Carbon Monoxide Detector(s), Smoke Detector(s)
- Subdivision: Frisco
HOA
- Has HOA: Yes
- Amenities included: Bike Storage, Business Center, Clubhouse, Fitness Center, Laundry, Parking, Pool, Sauna, Spa/Hot Tub, Tennis Court(s), Trail(s)
- Services included: Reserve Fund, Insurance, Maintenance Grounds, Maintenance Structure, Sewer, Snow Removal, Trash, Water
- HOA fee: $783 monthly
- HOA name: Mountain Side Condo HOA
- HOA phone: 970-468-9137
Location
- Region: Frisco
Financial & listing details
- Price per square foot: $853/sqft
- Tax assessed value: $769,500
- Annual tax amount: $2,709
- Date on market: 6/19/2026
- Listing terms: 1031 Exchange,Cash,Conventional,FHA,VA Loan
- Exclusions: Staging Accessories
- Ownership: Individual
- Electric utility on property: Yes
- Road surface type: Paved
Estimated market value
Not available
Estimated sales range
Not available
Not available
Price history
| Date | Event | Price |
|---|---|---|
| 9/2/2026 | Pending sale | $719,000$853/sqft |
Source:  REcolorado as distributed by MLS GRID #4998175 Report a problem REcolorado as distributed by MLS GRID #4998175 Report a problem | ||
| 8/25/2026 | Price change | $719,000-4.1%$853/sqft |
Source: REcolorado as distributed by MLS GRID #4998175 Report a problem | ||
| 6/19/2026 | Listed for sale | $750,000+30.4%$890/sqft |
Source: REcolorado as distributed by MLS GRID #4998175 Report a problem | ||
| 11/25/2020 | Sold | $575,000+53.9%$682/sqft |
Source: Public Record Report a problem | ||
| 12/21/2015 | Sold | $373,500+17.8%$443/sqft |
Source: Public Record Report a problem | ||
| 2/16/2010 | Sold | $317,000-2.5%$376/sqft |
Source: Public Record Report a problem | ||
| 9/6/2006 | Sold | $325,000$386/sqft |
Source: Public Record Report a problem | ||
Public tax history
| Year | Property taxes | Tax assessment |
|---|---|---|
| 2025 | $2,781 -4.2% | $48,094 -15.1% |
| 2024 | $2,903 +30.8% | $56,649 -1% |
| 2023 | $2,219 -0.9% | $57,198 +49.3% |
| 2022 | $2,239 +25.5% | $38,301 -2.8% |
| 2021 | $1,784 +1.4% | $39,404 +17.6% |
| 2019 | $1,759 -98.6% | $33,500 +14.9% |
| 2017 | $122,443 +8361% | $29,166 +20% |
| 2016 | $1,447 +18.2% | $24,311 |
| 2015 | $1,224 +3.2% | $24,311 +13.1% |
| 2014 | $1,187 +11.7% | $21,500 |
| 2013 | $1,063 | $21,500 -8% |
| 2012 | -- | $23,372 |
| 2011 | -- | $23,372 -21.7% |
| 2010 | -- | $29,849 |
Find assessor info on the county website
Monthly payment
Est. payment
Payment breakdown
Explore the cost of this home by adjusting the details. Changes won't be saved.Climate risks
Neighborhood: 80443
Nearby schools
Schools provided by the listing agent
- Elementary: Frisco
- Middle: Summit
- High: Summit
- District: Summit RE-1
Source: REcolorado as distributed by MLS GRID. This data may not be complete. We recommend contacting the local school district to confirm school assignments for this home.

Similar homes
- $725,0002 bd2 ba960 sqft200 Granite Street UNIT 310, Frisco, CO 80443For Sale
 MLS ID #S1070650, Anne Marie Ohly, Omni Real Estate. Altitude Realtors
 - $729,0002 bd1 ba715 sqft805 S 5th Avenue UNIT 332, Frisco, CO 80443For Sale
 MLS ID #S1068166, Dak Dice, Breckenridge Associates R.E.. Altitude Realtors
 - $635,0002 bd2 ba800 sqft200 Granite Street UNIT 216, Frisco, CO 80443For Sale
 MLS ID #S1070825, Moraima Kelley, RE/MAX Properties of the Summit. Altitude Realtors
 - $615,0002 bd1 ba772 sqft216 Pitkin Street UNIT 14, Frisco, CO 80443For Sale
 MLS ID #S1070706, Anne Skinner, Keller Williams Top Of Rockies. Altitude Realtors
 - $675,0002 bd1 ba757 sqft855 S 5th Avenue UNIT 376, Frisco, CO 80443For SaleMLS ID #S1070818, Laurie Huggins, Breckenridge Associates R.E.. Altitude Realtors
- $799,9992 bd2 ba1k sqft400 W Main Street UNIT 104, Frisco, CO 80443For SaleMLS ID #S1069521, Philip Mervis, Summit Alpine Realty. Altitude Realtors
- $639,0002 bd2 ba800 sqftTen Mile Creek Condo, Frisco, CO 80443For Sale
 MLS ID #5336463, Allison Simson, Summit Real Estate-The Simson Group. REcolorado as distributed by MLS GRID
 - $774,9002 bd2 ba1k sqft1509 Point Drive #9-103, Frisco, CO 80443For SaleMLS ID #5432596, Wendy Tancheff, RE/MAX Properties Of The Summit. REcolorado as distributed by MLS GRID
- $695,0001 bd1 ba653 sqft100 Basecamp Way, Frisco, CO 80443For SaleMLS ID #5737373, Ben Clark, Milehimodern. REcolorado as distributed by MLS GRID
- $889,0003 bd2 ba999 sqftD, Frisco, CO 80443For SaleMLS ID #S1068485, Paula Parker, RE/MAX Properties of the Summit. Altitude Realtors
- $690,0002 bd2 ba832 sqft1155 Ski Hill Rd #H-117, Breckenridge, CO 80424For Sale
 MLS ID #1067320, Tammy Ramsay, The Station Real Estate. IRES as distributed by MLS GRID
 - $831,0002 bd2 ba1k sqft760 Copper Road UNIT F204, Copper Mountain, CO 80443For SaleMLS ID #S1064612, Cynthia Goda, Cynthia Sells the Summit. Altitude Realtors
- $689,0001 bd1 ba662 sqft164 Copper Circle UNIT 502, Frisco, CO 80443For SaleMLS ID #S1070843, Adam Jensen, Cornerstone RE Rocky Mountains. Altitude Realtors
- $699,0002 bd1 ba780 sqft1173 Ski Hill Road UNIT 123, Breckenridge, CO 80424For SaleMLS ID #S1069427, Courtney Herman, Nelson Mountain Real Estate, LLC. Altitude Realtors
- $600,0002 bd2 ba952 sqft95600 Ryan Gulch Road UNIT 95613, Wildernest, CO 80498For SaleMLS ID #S1069771, Katy Andrews, MileHimodern, LLC. Altitude Realtors
- $699,0002 bd2 ba1.1k sqft22300 Us Highway 6 UNIT 1725, Keystone, CO 80435For SaleMLS ID #S1069877, Allison Simson CRS, Summit Real Estate. Altitude Realtors
- $749,0003 bd2 ba1k sqft41 Glen Cove Drive UNIT G41, Dillon, CO 80435For SaleMLS ID #S1069919, Jack L. Carpenter, Slifer Smith & Frampton R.E.. Altitude Realtors
- $799,0002 bd2 ba1.1k sqft34 Highfield Trail UNIT 311, Breckenridge, CO 80424For SaleMLS ID #S1069773, Joan Moats, Slifer Smith & Frampton R.E.. Altitude Realtors
- $574,9002 bd2 ba1k sqft100 Wildernest Court UNIT 203C, Wildernest, CO 80498For SaleMLS ID #S1069745, Allison Simson CRS, Summit Real Estate. Altitude Realtors
- $769,0002 bd2 ba1.1k sqft32 Corinthian Circle UNIT 303, Dillon, CO 80435For SaleMLS ID #S1071081, Tucker Stone, RE/MAX Properties of the Summit. Altitude Realtors
