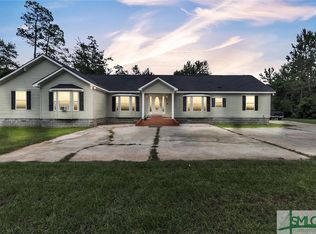
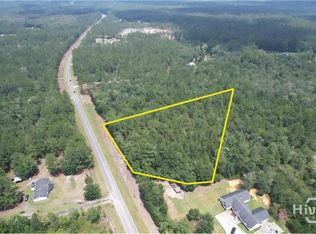
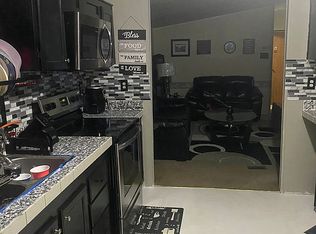
570 Brogdon Rd is your opportunity to own your own privacy! Sitting on 7 private acres, this single story home has so much to offer. This custom home was built with 2x6 framing, sprayfoam insulation in the roof, exterior walls, and interior walls, an upgraded Metal roof, additional hurricane straps, Queen sized brick, and Hardie board siding. Inside you will find stained and stamped textured concrete flooring throughout the home, custom cabinetry with plate and wine racks, Corian countertops with integrated Corian sinks throughout, the entire home is HDMI hidden wired, wired for an external or portable generator, and a large 10x18 screened back patio as well as a 10x18 rear deck. No detail was left undone. The home boasts a whole house water filtration system, 80 gallon quick return water heater, and fiber optic internet service installed. The remaining property is perfect for the avid hunter or explorer in your life. There is a 40x50 shop with concrete floor, 30x20 storage loft, work benches, sink, ceiling and exhaust fans, GFCI protected power with a separate breaker box and 200 amp service. This home is ready for you!
Sold for $462,500
Zillow last checked:
Listing updated:
Bought with:
Patty L. Parrish, 146143
Golden Properties
Source: Hive MLS,MLS#: SA361225 Originating MLS: Savannah Multi-List Corporation
Originating MLS: Savannah Multi-List CorporationPrice history
| Date | Event | Price |
|---|---|---|
| 9/4/2026 | Sold | $462,500-2.6%$214/sqft |
Source:  Hive MLS #SA361225 Report a problem Hive MLS #SA361225 Report a problem | ||
| 8/15/2026 | Contingent | $475,000$220/sqft |
Source: Hive MLS #SA361225 Report a problem | ||
| 8/1/2026 | Listed for sale | $475,000$220/sqft |
Source: Hive MLS #SA361225 Report a problem | ||
| 8/1/2026 | Contingent | $475,000$220/sqft |
Source: Hive MLS #SA361225 Report a problem | ||
| 7/25/2026 | Price change | $475,000-30.7%$220/sqft |
Source: Hive MLS #SA361225 Report a problem | ||
| 7/23/2026 | Pending sale | $685,000$317/sqft |
Source: Hive MLS #SA353482 Report a problem | ||
| 6/10/2026 | Price change | $685,000-8.7%$317/sqft |
Source: Hive MLS #SA353482 Report a problem | ||
| 4/13/2026 | Listed for sale | $750,000$348/sqft |
Source: Hive MLS #SA353482 Report a problem | ||
Sell for more on Zillow
Get a Zillow Showcase℠ listing at no additional cost and you could sell for .
$469,100
2% more
+$9,382
With Zillow Showcase(estimated)
$478,482
