This beautiful colonial residence boasts a generous 2780 sq. ft., with 3/4 bedrooms, 2 1/2 baths, 2 car garage and is comfortable, meticulously maintained and updated. Situated on a sprawling 2.01-acre lot, this property offers unparalleled privacy and tranquility. Relax by the above ground pool or entertain guests on the spacious deck. As you enter, a grand two-story foyer with a Palladian window sets the tone. The turned banister staircase and dual closets add to the sophisticated ambiance. The heart of the home is the beautiful updated eat-in kitchen. Enjoy the perfect blend of functionality and style with quartz counters, a large center island, double ovens, wet bar and stainless appliances. Ideal for both casual dining and entertaining. The spacious family room includes a marble surround fireplace and French doors which overlooks the private back yard. An additional Living Room area/office/den area with doors offers versatility and privacy. Upstairs, discover 3/4 bedrooms and an expansive unfinished bonus room with potential additional living space, and sq.ft., The primary bedroom suite is a true oasis with huge walk-in closet, sitting area, and a luxurious bathroom with oversized tub and separate shower. Oversized two car garage and newer mechanicals offers convenience and efficiency. Nearby trails, parks, public golf course, dining, shopping, and being just minutes away from Bradley International Airport is a plus. See Feature/Updates Sheet attached for more info. Don't miss the chance to own this spectacular home, a combination of elegance and comfort.
Sold for $585,000
Zillow last checked:
Listing updated:
Bought with:
Romina D'Angelo, RES.0761035
Coldwell Banker Realty
Source: Smart MLS,MLS#: 170619359
Price history
| Date | Event | Price |
|---|---|---|
| 3/25/2024 | Sold | $585,000-2.5%$210/sqft |
Source:  Smart MLS #170619359 Report a problem Smart MLS #170619359 Report a problem | ||
| 2/16/2024 | Pending sale | $599,900$216/sqft |
Source: Smart MLS #170619359 Report a problem | ||
| 2/12/2024 | Listing removed | -- |
Source: Smart MLS #170619359 Report a problem | ||
| 1/31/2024 | Pending sale | $599,900$216/sqft |
Source: Smart MLS #170619359 Report a problem | ||
| 1/24/2024 | Listed for sale | $599,900+10.1%$216/sqft |
Source: Smart MLS #170619359 Report a problem | ||
| 8/1/2022 | Sold | $545,000-5.2%$196/sqft |
Source: Smart MLS #170495676 Report a problem | ||
| 8/1/2022 | Contingent | $575,000$207/sqft |
Source: Smart MLS #170495676 Report a problem | ||
| 6/25/2022 | Pending sale | $575,000$207/sqft |
Source:  William Raveis Real Estate, Mortgage & Insurance #170495676 Report a problem William Raveis Real Estate, Mortgage & Insurance #170495676 Report a problem | ||
| 6/3/2022 | Listed for sale | $575,000+55.8%$207/sqft |
Source: Smart MLS #170495676 Report a problem | ||
| 6/4/2001 | Sold | $369,000$133/sqft |
Source: Public Record Report a problem | ||
Nearby homes
- $823,7005 bd5 ba3.7k sqft590 Copper Hill Rd, West Suffield, CT 06093Off Market
- $396,7002 bd1 ba1.3k sqft550 Copper Hill Rd, West Suffield, CT 06093Off Market
- $807,8003 bd3 ba2.3k sqft47 Stratton Farms Rd, West Suffield, CT 06093Off Market
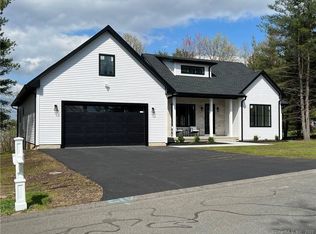
- $679,6003 bd2 ba2.3k sqft610 Copper Hill Rd, West Suffield, CT 06093Off Market
Sell for more on Zillow
Get a Zillow Showcase℠ listing at no additional cost and you could sell for .
$695,300
2% more
+$13,906
With Zillow Showcase(estimated)
$709,206
