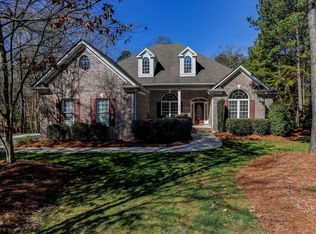
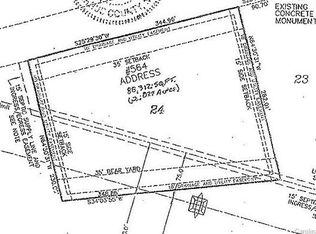
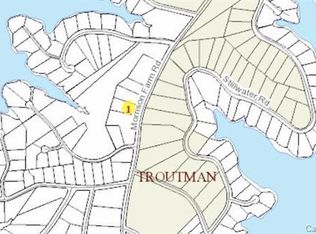
Looking for a lovely home on a flat lot on nearly one-acre? This is it! This beautiful home offers exceptional craftsmanship and thoughtful design throughout. Inside, you'll find upscale and unusually gorgeous kitchen countertops with 42' cabinets, instant hot water and eat-in bar area. Extensive crown molding and custom trim add elegance at every turn, while abundant storage keeps everything organized. Surround sound can be enjoyed in the Great Room. The spacious primary suite on the Main level, features a stunning trey ceiling, bath with a garden tub with tiled wall, comfort height dual sinks and a private water closet. Upstairs, an enormous loft with a charming dormer and addl surround sound creates a flexible living space, along with three generously sized bedrooms, one ideal for a home office and two beautifully up-fit Baths. A well-designed laundry room includes it's own sink and exterior access. Outdoor living is just as impressive with a charming front porch, an expansive composite back deck, that steps down into the large backyard, perfect for relaxing or play. You will enjoy country feel, not-too-far from town. Enjoy lake access and hiking trails within 2 miles at the gorgeous Lake Norman State Park.
Active
Price cut: $3K (8/26)
$669,000
570 Morrison Farm Rd, Troutman, NC 28166
4beds
2,923sqft
Single Family Residence
Built in 2007
0.94 Acres Lot
$-- Zestimate®
$229/sqft
$70/mo HOA
What's special
- 97 days
- 683
- 40
Zillow last checked:
Listing updated:
Listed by:
Donna Sintay donnasintay@kw.com,
Keller Williams Unified
Source: Canopy MLS as distributed by MLS GRID,MLS#: 4390053
Facts & features
Interior
Bedrooms & bathrooms
- Bedrooms: 4
- Bathrooms: 4
- Full bathrooms: 3
- 1/2 bathrooms: 1
- Main level bedrooms: 1
Primary bedroom
- Level: Main
Bedroom s
- Level: Upper
Bedroom s
- Level: Upper
Bathroom half
- Level: Main
Bathroom full
- Level: Main
Bathroom full
- Level: Upper
Bathroom full
- Level: Upper
Other
- Level: Upper
Breakfast
- Level: Main
Dining room
- Level: Main
Great room
- Level: Main
Kitchen
- Level: Main
Laundry
- Level: Main
Loft
- Level: Upper
Heating
- Heat Pump
Cooling
- Central Air
Appliances
- Included: Dishwasher, Disposal, Electric Cooktop, Electric Oven, Electric Water Heater, Exhaust Fan, Exhaust Hood, Ice Maker, Microwave, Plumbed For Ice Maker, Self Cleaning Oven
- Laundry: Electric Dryer Hookup, Laundry Room, Main Level, Sink
Features
- Breakfast Bar, Soaking Tub, Open Floorplan, Pantry, Storage, Walk-In Closet(s), Walk-In Pantry
- Flooring: Stone, Tile, Wood
- Has basement: No
- Attic: Walk-In
Interior area
- Total structure area: 2,923
- Total interior livable area: 2,923 sqft
- Finished area above ground: 2,923
- Finished area below ground: 0
Property
Parking
- Total spaces: 3
- Parking features: Attached Garage, Garage Faces Side, Garage on Main Level
- Attached garage spaces: 3
Features
- Levels: Two
- Stories: 2
Lot
- Size: 0.94 Acres
- Features: Cleared, Wooded
Details
- Parcel number: 4629742999.000
- Zoning: R20
- Special conditions: Standard
Construction
Type & style
- Home type: SingleFamily
- Property subtype: Single Family Residence
Materials
- Brick Partial, Fiber Cement
- Foundation: Crawl Space
- Roof: Composition
Condition
- New construction: No
- Year built: 2007
Utilities & green energy
- Sewer: Septic Installed
- Water: Community Well
- Utilities for property: Cable Available
Community & HOA
Community
- Features: Street Lights
- Subdivision: Sunset Bay
HOA
- Has HOA: Yes
- HOA fee: $845 annually
- HOA name: Bumgardner Mgmt
Location
- Region: Troutman
Financial & listing details
- Price per square foot: $229/sqft
- Tax assessed value: $500,400
- Annual tax amount: $3,062
- Date on market: 6/5/2026
- Cumulative days on market: 252 days
- Road surface type: Concrete
Estimated market value
Not available
Estimated sales range
Not available
$2,739/mo
Price history
| Date | Event | Price |
|---|---|---|
| 8/26/2026 | Price change | $669,000-0.4%$229/sqft |
Source:  Canopy MLS as distributed by MLS GRID #4390053 Report a problem Canopy MLS as distributed by MLS GRID #4390053 Report a problem | ||
| 7/6/2026 | Price change | $672,000-1.6%$230/sqft |
Source: Canopy MLS as distributed by MLS GRID #4390053 Report a problem | ||
| 6/6/2026 | Listed for sale | $682,999$234/sqft |
Source: Canopy MLS as distributed by MLS GRID #4390053 Report a problem | ||
| 6/6/2026 | Listing removed | $682,999$234/sqft |
Source: Canopy MLS as distributed by MLS GRID #4331634 Report a problem | ||
| 5/1/2026 | Price change | $682,999-1.9%$234/sqft |
Source: Canopy MLS as distributed by MLS GRID #4331634 Report a problem | ||
| 1/2/2026 | Listed for sale | $695,999+63.8%$238/sqft |
Source: Canopy MLS as distributed by MLS GRID #4331634 Report a problem | ||
| 6/12/2007 | Sold | $425,000$145/sqft |
Source: Public Record Report a problem | ||
Public tax history
| Year | Property taxes | Tax assessment |
|---|---|---|
| 2025 | $3,062 | $500,400 |
| 2024 | $3,062 | $500,400 |
| 2023 | $3,062 +33.1% | $500,400 +42.4% |
| 2022 | $2,300 +1.7% | $351,390 |
| 2021 | $2,261 | $351,390 |
| 2020 | $2,261 +4% | $351,390 |
| 2019 | $2,173 +6% | $351,390 +5% |
| 2018 | $2,051 | $334,550 |
| 2017 | $2,051 | $334,550 |
| 2016 | $2,051 | $334,550 |
| 2015 | $2,051 +4% | $334,550 -4.2% |
| 2014 | $1,973 | $349,230 |
| 2013 | -- | $349,230 |
| 2012 | -- | $349,230 -11.5% |
| 2011 | -- | $394,610 -3.6% |
| 2010 | -- | $409,160 |
| 2009 | -- | $409,160 -8.7% |
| 2008 | -- | $448,270 |
| 2007 | -- | $448,270 +1394.2% |
| 2006 | -- | $30,000 |
| 2005 | -- | $30,000 |
| 2004 | -- | $30,000 |
| 2003 | -- | $30,000 +20% |
| 2002 | -- | $25,000 |
Find assessor info on the county website
Monthly payment
Est. payment
Payment breakdown
Explore the cost of this home by adjusting the details. Changes won't be saved.Climate risks
Neighborhood: 28166
Nearby schools
Schools provided by the listing agent
- Elementary: Troutman
- Middle: Troutman
- High: South Iredell
Source: Canopy MLS as distributed by MLS GRID. This data may not be complete. We recommend contacting the local school district to confirm school assignments for this home.
Similar homes
- $714,8764 bd4 ba2.3k sqft122 Maple View Dr #114, Troutman, NC 28166For Sale

 MLS ID #4378569, Bill Carlson, Realty Executives of Hickory. Canopy MLS as distributed by MLS GRID
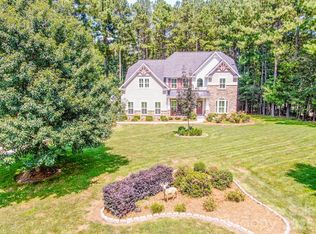
 - $779,0004 bd3 ba3.3k sqft197 Chaska Loop, Troutman, NC 28166For Sale
 MLS ID #4413695, Mary Anne Michael, Lake Norman Realty, Inc.. Canopy MLS as distributed by MLS GRID
 - $865,0005 bd5 ba3.3k sqft512 Stillwater Rd, Troutman, NC 28166For Sale
 MLS ID #4382195, Jennifer Stafford, EXP Realty LLC Mooresville. Canopy MLS as distributed by MLS GRID
 - $664,9004 bd3 ba2.9k sqft5875 Tipperary Dr, Denver, NC 28037For Sale
 MLS ID #4420073, Mike Strickland, Keller Williams Lake Norman. Canopy MLS as distributed by MLS GRID
 - $675,0004 bd3 ba3.2k sqft170 Kenway Loop, Mooresville, NC 28117For SaleMLS ID #4355232, Joseph Davis, Staylakenorman LLC. Canopy MLS as distributed by MLS GRID
- $795,0004 bd3 ba3.4k sqft146 Orchard Farm Ln, Mooresville, NC 28117For SaleMLS ID #4389994, Mark Gibson, Coldwell Banker Realty. Canopy MLS as distributed by MLS GRID
- $724,0004 bd4 ba3.1k sqft8729 Riverwood Rd, Terrell, NC 28682For SaleMLS ID #4385291, Lauren Barker, Two Shores Property Group LLC. Canopy MLS as distributed by MLS GRID
- $725,0004 bd4 ba2.7k sqft131 Lakeshore Hills Dr, Mooresville, NC 28117For SaleMLS ID #4416787, Verria Hairston, Opendoor Brokerage LLC. Canopy MLS as distributed by MLS GRID
- $950,0005 bd4 ba4k sqft151 Maple View Dr, Troutman, NC 28166For SaleMLS ID #4405574, Daniel Rotenberg, Ivester Jackson Christie's. Canopy MLS as distributed by MLS GRID
- $599,0004 bd3 ba2.4k sqft104 Ardmore Pl, Mooresville, NC 28117For SaleMLS ID #4366893, Donna Sintay, Keller Williams Unified. Canopy MLS as distributed by MLS GRID
- $680,0004 bd4 ba3.7k sqft133 Franklin Dr, Mooresville, NC 28115For SaleMLS ID #4420223, Carlie Seeley, Keller Williams Lake Norman. Canopy MLS as distributed by MLS GRID
- $649,9994 bd4 ba3.6k sqft130 Haddington Pl, Mooresville, NC 28115For SaleMLS ID #4398886, Sue Nichols, Realty One Group Revolution. Canopy MLS as distributed by MLS GRID
- $675,0003 bd3 ba2.2k sqft915 Ostwalt Amity Rd, Statesville, NC 28677For SaleMLS ID #4399624, Bob Lhuillier, Keller Williams Unified. Canopy MLS as distributed by MLS GRID
- $692,5005 bd3 ba3k sqft130 Eagles Landing Dr, Mooresville, NC 28117For SaleMLS ID #4407110, Rebekah Sosa, Mooresville Realty LLC. Canopy MLS as distributed by MLS GRID
- $849,9004 bd4 ba3.2k sqft141 Culpeze Rd #9, Mooresville, NC 28117For SaleMLS ID #4390017, Christy Allen, The Allen Team Inc. Canopy MLS as distributed by MLS GRID
- $600,0003 bd3 ba2.1k sqft2106 Lynmore Dr, Sherrills Ford, NC 28673For SaleMLS ID #4316248, Nadine Wynn, Keller Williams Lake Norman. Canopy MLS as distributed by MLS GRID
- $599,0003 bd3 ba2.4k sqft131 S Gibbs Rd, Mooresville, NC 28117For SaleMLS ID #4387694, DeAnn Scheppele, Divine Living Real Estate LLC. Canopy MLS as distributed by MLS GRID
- $979,4164 bd4 ba3.8k sqft2379 Metcalf Dr, Sherrills Ford, NC 28673For SaleMLS ID #4415302, Craig Tribus, Beycome Brokerage Realty LLC. Canopy MLS as distributed by MLS GRID
- $675,0005 bd3 ba3.5k sqft1788 Oakmont Dr, Denver, NC 28037For SaleMLS ID #4388183, Matt Sarver, Keller Williams Lake Norman. Canopy MLS as distributed by MLS GRID
- $795,0004 bd4 ba3.6k sqft142 Butler Dr, Mooresville, NC 28115For SaleMLS ID #4414410, Candy La Monica, RE/MAX Executive. Canopy MLS as distributed by MLS GRID
