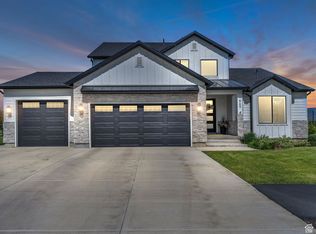
Welcome home to this stunning main-floor-living residence, perfectly situated in a small, exclusive Midway subdivision prized for its pristine upkeep and unobstructed panoramic views. From the moment you arrive, the pride of ownership is evident, and the setting only gets better from there.
Inside, oversized windows flood the home with natural light while framing the sweeping mountain and valley views from nearly every angle. The living room is anchored by a dramatic floor-to-ceiling fireplace, creating a warm and inviting gathering space. This thoughtfully designed 5-bedroom, 3.5-bath home offers the ease of main-floor living, with a beautifully finished basement family room -- newly completed and boasting generous storage -- providing even more room to relax or entertain.
The chef's kitchen is a true showpiece, featuring custom cabinetry, gorgeous quartz countertops, and a double oven built for everyday cooking and entertaining alike. Step outside to the extended back porch, a peaceful retreat perfectly positioned to soak in the views this property has to offer, morning coffee or evening sunsets included. Car and toy enthusiasts will love the oversized 3-car garage, built with extended height and convenient pull-through access to the back -- ideal for boats, trailers, or extra storage. Additional upgrades add comfort and efficiency throughout, including two AC units, insulated garage doors, a water softener, on-demand hot water, central vacuum, hose bibs on two sides of the home, and mature, established landscaping. Life in this subdivision means more than just a beautiful home -- the HOA maintains pristine, professionally manicured landscaping throughout the neighborhood, along with a charming private park and pergola centrally located within the community, offering a lovely gathering spot just steps from your front door.
For sale
$1,835,000
570 W Cascade Meadows Loop, Midway, UT 84049
5beds
4,112sqft
Single Family Residence
Built in 2016
4,356 Square Feet Lot
$-- Zestimate®
$446/sqft
$130/mo HOA
What's special
On-demand hot waterUnobstructed panoramic viewsInsulated garage doorsGenerous storageStunning main-floor-living residenceMature established landscapingWater softener
- 8 days
- 450
- 18
Zillow last checked:
Listing updated:
Listed by:
Alex LaCouture 970-405-4749,
Summit Sotheby's (Heber)
Source: PCBR,MLS#: 12604046
Facts & features
Interior
Bedrooms & bathrooms
- Bedrooms: 5
- Bathrooms: 4
- Full bathrooms: 3
- 1/2 bathrooms: 1
Heating
- Forced Air, Zoned
Cooling
- Air Conditioning
Appliances
- Included: Dishwasher, Double Oven, Gas Range, Microwave, Refrigerator, Tankless Water Heater, Water Softener Owned
Features
- Storage, Ceiling Fan(s), Double Vanity, Kitchen Island, Main Level Master Bedroom, Open Floorplan, Pantry, Vaulted Ceiling(s), Walk-In Closet(s), See Remarks, Central Vacuum
- Flooring: Carpet, Tile, Vinyl
- Number of fireplaces: 1
- Fireplace features: Gas
Interior area
- Total structure area: 4,112
- Total interior livable area: 4,112 sqft
Video & virtual tour
Property
Parking
- Total spaces: 4
- Parking features: RV Garage, Unassigned, Hose Bibs, Oversized, Guest, Garage Door Opener
- Garage spaces: 3
- Covered spaces: 4
Features
- Exterior features: Storage
- Has spa: Yes
- Spa features: Bath
- Has view: Yes
- View description: Mountain(s)
Lot
- Size: 4,356 Square Feet
- Features: Many Trees, PUD - Planned Unit Development
Details
- Additional structures: Shed(s), Storage
- Parcel number: 0000207809
- Other equipment: Thermostat - Programmable
Construction
Type & style
- Home type: SingleFamily
- Architectural style: Mountain Contemporary
- Property subtype: Single Family Residence
Materials
- Stone
- Foundation: Concrete Perimeter
- Roof: Asphalt
Condition
- New construction: No
- Year built: 2016
Utilities & green energy
- Sewer: Public Sewer
- Water: Public
- Utilities for property: Electricity Connected, High Speed Internet Available, Natural Gas Connected
Community & HOA
Community
- Subdivision: Cascades at Soldier Hollow
HOA
- Has HOA: Yes
- Services included: Maintenance Grounds, Management Fees
- HOA fee: $130 monthly
- HOA phone: 435-200-4713
Location
- Region: Midway
Financial & listing details
- Price per square foot: $446/sqft
- Tax assessed value: $85,000
- Annual tax amount: $4,591
- Date on market: 9/3/2026
- Listing terms: 1031 Exchange,Cash,Conventional
- Electric utility on property: Yes
- Road surface type: Paved
Estimated market value
Not available
Estimated sales range
Not available
Not available
Price history
Price history is unavailable.
Public tax history
| Year | Property taxes | Tax assessment |
|---|---|---|
| 2016 | $1,073 +5.2% | $85,000 |
| 2015 | $1,019 -3.9% | $85,000 |
| 2014 | $1,061 | $85,000 |
| 2013 | $1,061 -0.6% | $85,000 |
| 2012 | $1,067 +18.4% | $85,000 |
| 2011 | $901 +1% | $85,000 |
| 2010 | $892 +7.7% | $85,000 |
| 2009 | $829 | $85,000 |
Find assessor info on the county website
Monthly payment
Est. payment