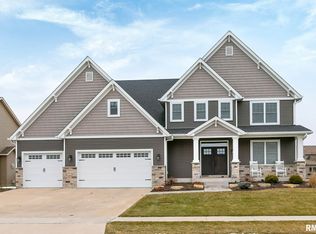
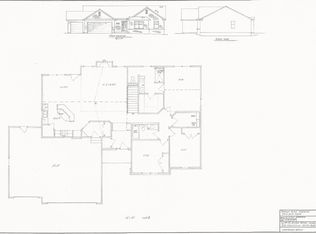
Captivating and modern, this stunning home greets you with soaring 20-foot ceilings and expansive walls of windows in the great room. The open-concept kitchen-featuring textured granite countertops, custom cabinetry, and a walk-in pantry-flows seamlessly into a light-washed living area anchored by a gas fireplace and elegant built-ins. Step through large glass sliding doors to your custom patio and sprawling backyard, perfect for entertaining. Thoughtful design details abound, including a cozy office nook tucked off the kitchen, Large solid doors, and a functional mudroom area with a storage bench and laundry room just off the three-car garage with 7ft garage doors. Upstairs, a versatile loft overlooks the great room, leading to two spacious bedrooms with vaulted ceilings and a shared Jack-and-Jill bath. The primary suite serves as a true retreat, boasting vaulted ceilings, dual closets, and a spa-like bath with quartz countertops and a custom tile walk-in shower. The finished basement adds incredible value with a custom bar featuring honed granite counters, a large rec room/theater space, and a fourth bedroom with an adjacent full bath. Move-in ready and perfectly located-welcome home!
Active
$675,000
5700 Emily Rd, Bettendorf, IA 52722
4beds
3,830sqft
Est.: Get pre-qualified
Single Family Residence
Built in 2014
0.26 Acres Lot
$-- Zestimate®
$176/sqft
$-- HOA
What's special
Gas fireplaceElegant built-insShared jack-and-jill bathOpen-concept kitchenWalk-in pantryLarge glass sliding doorsLarge solid doors
- 15 days |
- 1,836 |
- 82 |
Zillow last checked:
Listing updated:
Listing courtesy of:
Mike Tanner (563)940-5934,
Ruhl&Ruhl REALTORS Bettendorf
Source: MRED as distributed by MLS GRID,MLS#: 12646828

Tour with a local agent
Facts & features
Interior
Bedrooms & bathrooms
- Bedrooms: 4
- Bathrooms: 4
- Full bathrooms: 3
- 1/2 bathrooms: 1
Rooms
- Room types: Great Room, Office, Recreation Room
Primary bedroom
- Features: Flooring (Carpet), Bathroom (Full, Double Sink, Shower Only)
- Level: Second
- Area: 270 Square Feet
- Dimensions: 18X15
Bedroom 2
- Features: Flooring (Carpet)
- Level: Second
- Area: 156 Square Feet
- Dimensions: 12X13
Bedroom 3
- Features: Flooring (Carpet)
- Level: Second
- Area: 156 Square Feet
- Dimensions: 12X13
Bedroom 4
- Features: Flooring (Carpet)
- Level: Basement
- Area: 168 Square Feet
- Dimensions: 14X12
Dining room
- Features: Flooring (Engineered Hardwood)
- Level: Main
- Area: 182 Square Feet
- Dimensions: 13X14
Family room
- Features: Flooring (Carpet)
- Level: Second
- Area: 180 Square Feet
- Dimensions: 18X10
Great room
- Features: Flooring (Engineered Hardwood)
- Level: Main
- Area: 156 Square Feet
- Dimensions: 13X12
Kitchen
- Features: Kitchen (Custom Cabinetry, Granite Counters, Pantry), Flooring (Engineered Hardwood)
- Level: Main
- Area: 168 Square Feet
- Dimensions: 12X14
Laundry
- Features: Flooring (Engineered Hardwood)
- Level: Main
- Area: 28 Square Feet
- Dimensions: 7X4
Living room
- Features: Flooring (Engineered Hardwood)
- Level: Main
- Area: 210 Square Feet
- Dimensions: 15X14
Office
- Features: Flooring (Engineered Hardwood)
- Level: Main
- Area: 35 Square Feet
- Dimensions: 7X5
Recreation room
- Features: Flooring (Carpet)
- Level: Basement
- Area: 924 Square Feet
- Dimensions: 28X33
Heating
- Natural Gas, Forced Air
Cooling
- Central Air
Appliances
- Included: Range, Microwave, Dishwasher, Refrigerator, Wine Refrigerator, Range Hood
Features
- Basement: Finished,Egress Window,9 ft + pour,Concrete,Rec/Family Area,Sleeping Area,Storage Space,Full
- Number of fireplaces: 1
- Fireplace features: Gas Log, Living Room
Interior area
- Total structure area: 4,008
- Total interior livable area: 3,830 sqft
- Finished area below ground: 1,107
Property
Parking
- Total spaces: 3
- Parking features: Attached, Garage
- Attached garage spaces: 3
Accessibility
- Accessibility features: No Disability Access
Features
- Stories: 2
Lot
- Size: 0.26 Acres
- Features: Level
Details
- Parcel number: 00000000841103213
- Special conditions: Corporate Relo
Construction
Type & style
- Home type: SingleFamily
- Property subtype: Single Family Residence
Materials
- Vinyl Siding
- Foundation: Concrete Perimeter
- Roof: Asphalt
Condition
- New construction: No
- Year built: 2014
Utilities & green energy
- Sewer: Public Sewer
- Water: Public
Community & HOA
HOA
- Services included: None
Location
- Region: Bettendorf
Financial & listing details
- Price per square foot: $176/sqft
- Tax assessed value: $614,400
- Annual tax amount: $7,968
- Date on market: 5/15/2026
- Ownership: Fee Simple
Estimated market value
Not available
Estimated sales range
Not available
$3,960/mo
Price history
| Date | Event | Price |
|---|---|---|
| 5/15/2026 | Listed for sale | $675,000+42.1%$176/sqft |
Source: | ||
| 8/15/2018 | Sold | $475,000-5%$124/sqft |
Source: Agent Provided Report a problem | ||
| 4/26/2018 | Listing removed | $499,900$131/sqft |
Source: RE/MAX ELITE HOMES QC #4191031 Report a problem | ||
| 4/3/2018 | Price change | $499,900-2%$131/sqft |
Source: RE/MAX ELITE HOMES QC #4191031 Report a problem | ||
| 3/22/2018 | Listed for sale | $510,000+30.8%$133/sqft |
Source: RE/MAX ELITE HOMES QC #4191031 Report a problem | ||
| 9/8/2017 | Sold | $390,000$102/sqft |
Source: | ||
Public tax history
| Year | Property taxes | Tax assessment |
|---|---|---|
| 2025 | $7,968 -1.5% | $614,400 +18.7% |
| 2024 | $8,092 -2.5% | $517,600 |
| 2023 | $8,300 +1% | $517,600 +13.5% |
| 2022 | $8,216 -1.7% | $456,220 |
| 2021 | $8,358 +2.1% | $456,220 +4% |
| 2020 | $8,184 +0.5% | $438,850 |
| 2019 | $8,142 +19.1% | $438,850 +1.7% |
| 2018 | $6,836 -14.4% | $431,520 |
| 2017 | $7,986 +360.6% | $431,520 +368.3% |
| 2016 | $1,734 | $92,140 +1081.3% |
| 2015 | $1,734 +1071.6% | $7,800 |
| 2014 | $148 | -- |
Find assessor info on the county website
Monthly payment
Est. payment$--/mo
Payment breakdown
Explore the cost of this home by adjusting the details. Changes won't be saved.
All calculations are estimates and provided by Zillow, Inc. for informational purposes only. Actual amounts may vary.
HOA fees may include property taxes on listings classified as Co-Ops. Contact the listing agent and/or owner for fee details.
Mortgage interest rates are dependent on a number of factors, including credit score, down payment, and repayment length. Interest rate data provided by Zillow Group Marketplace, Inc. as of 1/1/1970 from various mortgage lenders with which we have lead or other similar arrangements; the Estimated Payment is an average of those rates.
See how much you could borrow to make a competitive offer.
Climate risks
Neighborhood: 52722
Nearby schools
GreatSchools rating
- 10/10Hopewell ElementaryGrades: PK-6Distance: 0.6 mi
- 6/10Pleasant Valley Junior High SchoolGrades: 7-8Distance: 4.2 mi
- 9/10Pleasant Valley High SchoolGrades: 9-12Distance: 1.9 mi
Schools provided by the listing agent
- District: 5250
Source: MRED as distributed by MLS GRID. This data may not be complete. We recommend contacting the local school district to confirm school assignments for this home.
A local agent can set up tours, give advice and negotiate with sellers.
- Iowa
- Scott County
- Bettendorf
- 52722
- 5700 Emily Rd