Mid-Century Classic Ranch, beautifully reimagined! Situated on a gentle 2.2-acre tract just minutes from historic downtown Blue Ridge, this thoughtfully renovated 3BR home blends timeless character with fresh, modern finishes and easy mountain living. The level property features mature trees and landscaping, plenty of usable yard, easy access, abundant parking, double carport, and drive-under garage. Inside, warm wood tones and contemporary details create a bright, welcoming atmosphere. The beautifully updated kitchen features abundant cabinetry, quartz-style countertops, striking tile backsplash, updated appliances, designer lighting, and an oversized island perfect for gathering. The adjoining dining area is surrounded by windows and opens directly to the patio and backyard. The inviting living room offers an updated fireplace, abundant natural light, and mountain views. Three spacious bedrooms include a primary suite with private bath, while generous closets and pantry provide excellent storage. Modern conveniences include a Tesla charger and two Ring doorbells integrated with the original doorbell, while the home's original intercom system adds a fun touch of mid-century character. The full unfinished basement offers tremendous potential and already includes a kitchen area, plumbing for future finishing, additional washer/dryer, refrigerator, chest freezer, drive-under garage, and two walk-out patios. Create a game room, guest suite, workshop, gym, or future additional living space. Meticulously maintained and move-in ready, this home offers a rare combination of character, modern updates, usable acreage, convenience, and room to grow!
Active
$549,900
5700 Mobile Rd, Blue Ridge, GA 30513
3beds
3,016sqft
Residential
Built in 1971
2.2 Acres Lot
$516,500 Zestimate®
$182/sqft
$-- HOA
What's special
Updated fireplaceContemporary detailsMountain viewsFull unfinished basementDouble carportWarm wood tonesDesigner lighting
- 8 days
- 283
- 15
Likely to sell faster than
Zillow last checked:
Listing updated:
Listed by:
Julie Fitts Queen 706-455-4075,
REMAX Town & Country - Blue Ridge
Source: NGBOR,MLS#: 435760
Facts & features
Interior
Bedrooms & bathrooms
- Bedrooms: 3
- Bathrooms: 2
- Full bathrooms: 2
- Main level bedrooms: 3
Rooms
- Room types: Dining Room, Kitchen, Laundry, Great Room, Office, See Remarks
Primary bedroom
- Level: Main
Heating
- Central, Heat Pump, Electric, Propane
Cooling
- Central Air, Electric, Heat Pump
Appliances
- Included: Refrigerator, Range, Oven, Microwave, Dishwasher, Washer, Dryer, See Remarks
- Laundry: Main Level, Laundry Room
Features
- Pantry, Ceiling Fan(s), Sheetrock, See Remarks, Eat-in Kitchen, High Speed Internet
- Flooring: Wood, Tile, Luxury Vinyl, See Remarks
- Windows: Insulated Windows
- Basement: Unfinished,Full,See Remarks
- Number of fireplaces: 1
- Fireplace features: Ventless, Electric, See Remarks
Interior area
- Total structure area: 3,016
- Total interior livable area: 3,016 sqft
Property
Parking
- Total spaces: 3
- Parking features: Carport, Driveway, See Remarks, Gravel
- Garage spaces: 3
- Has carport: Yes
- Has uncovered spaces: Yes
Accessibility
- Accessibility features: Handicap Access
Features
- Levels: One
- Stories: 1
- Patio & porch: Front Porch, Deck, Covered, Patio, Open, See Remarks
- Exterior features: Storage, Pasture, Garden, Private Yard
- Has view: Yes
- View description: Mountain(s), Seasonal, Year Round, Pasture, Long Range, Trees/Woods
- Frontage type: Road
Lot
- Size: 2.2 Acres
- Topography: Level,Sloping,Wooded
Details
- Parcel number: 0017 C 017
Construction
Type & style
- Home type: SingleFamily
- Architectural style: Ranch,Cabin,Traditional,Contemporary,Cottage,Modern,See Remarks
- Property subtype: Residential
Materials
- Frame, Wood Siding, Metal Siding, Other
- Roof: Metal
Condition
- Resale
- New construction: No
- Year built: 1971
Utilities & green energy
- Sewer: Septic Tank
- Water: Public
- Utilities for property: Cable Available
Community & HOA
Location
- Region: Blue Ridge
Financial & listing details
- Price per square foot: $182/sqft
- Tax assessed value: $35,359
- Annual tax amount: $128
- Date on market: 9/3/2026
- Road surface type: Paved
Estimated market value
$516,500
$491,000 - $542,000
$2,277/mo
Price history
| Date | Event | Price |
|---|---|---|
| 9/3/2026 | Listed for sale | $549,900+140.1%$182/sqft |
Source: NGBOR #435760 Report a problem | ||
| 2/23/2021 | Sold | $229,000$76/sqft |
Source: NGBOR #302805 Report a problem | ||
| 1/15/2021 | Pending sale | $229,000$76/sqft |
Source:  RE/MAX International #302805 Report a problem RE/MAX International #302805 Report a problem | ||
| 12/21/2020 | Contingent | $229,000$76/sqft |
Source: NGBOR #302805 Report a problem | ||
| 12/21/2020 | Pending sale | $229,000$76/sqft |
Source: REMAX Town & Country- BR Depot Street #302805 Report a problem | ||
| 12/8/2020 | Listed for sale | $229,000+27.2%$76/sqft |
Source: REMAX Town & Country- BR Depot Street #302805 Report a problem | ||
| 10/29/2020 | Sold | $180,000$60/sqft |
Source: Public Record Report a problem | ||
Public tax history
| Year | Property taxes | Tax assessment |
|---|---|---|
| 2025 | $128 -1% | $14,144 |
| 2024 | $130 -10.1% | $14,144 |
| 2023 | $144 +0% | $14,144 |
| 2022 | $144 -76.8% | $14,144 -68.1% |
| 2021 | $622 +554.8% | $44,359 |
| 2020 | $95 -1.9% | $44,359 |
| 2019 | $97 -5.7% | $44,359 +1.4% |
| 2018 | $103 | $43,754 -3% |
| 2017 | $103 -1.3% | $45,101 +42.8% |
| 2016 | $104 | $31,573 -1.4% |
| 2015 | $104 -4% | $32,037 -27.8% |
| 2014 | $108 | $44,402 +26.4% |
| 2013 | $108 | $35,130 |
Find assessor info on the county website
Monthly payment
Est. payment
Payment breakdown
Explore the cost of this home by adjusting the details. Changes won't be saved.Climate risks
Neighborhood: 30513

Similar homes
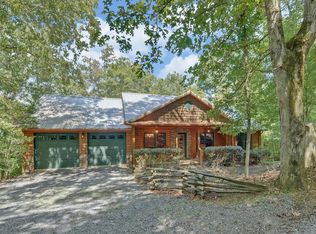
- $624,7773 bd2 ba3.4k sqft803 Brookhaven Ln, Mc Caysville, GA 30513For Sale
 MLS ID #435638, The John Thomas Team, REMAX Town & Country - Thomas Team. NGBOR
 - $485,0004 bd3 ba2.2k sqft357 Mystic Ln, Blue Ridge, GA 30513Active

 MLS ID #10843842, Richard Beeman, Keller Williams Realty PeachtreeRoad. GAMLS
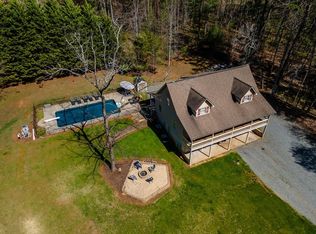
 - $569,0005 bd4 ba3.6k sqft80 Pine Grove Dr, Blue Ridge, GA 30513For Sale
 MLS ID #428740, Tanya Davenport, Coldwell Banker High Country Realty - Blue Ridge. NGBOR
 - $599,0004 bd3 ba2k sqft120 Brookhaven Trl, Blue Ridge, GA 30513For Sale
 MLS ID #435702, Aurielle Billings, Compass - E+E Group. NGBOR
 - $429,9003 bd2 ba1.5k sqft333 Bent Wood Ln, Blue Ridge, GA 30513ActiveMLS ID #10811526, Jonathan Love, Virtual Properties Realty.com. GAMLS
- $494,9955 bd4 ba2.5k sqft50 Fox Run Ln, Blue Ridge, GA 30513ActiveMLS ID #10832724, Nikhil Sharma, TOP Brokerage. GAMLS
