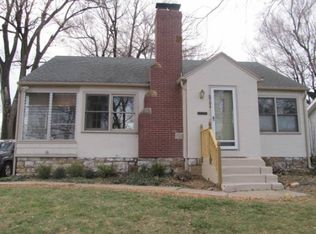
Welcome home to this picture-perfect 2-bedroom, 1-bath Mission gem that seamlessly blends timeless character with thoughtful modern updates! From the moment you pull up, you’ll fall in love with its irresistible curb appeal and cozy, warm energy. Inside, enjoy bright, sunlit spaces, beautiful finishes, and an ideal layout designed for everyday living. The primary suite is a true retreat, featuring a rare bonus space off the bedroom that functions as an expansive walk-in closet and dedicated laundry room—making chore day an absolute breeze! Situated in a wonderful, friendly neighborhood, you’re just a short stroll away from the vibrant shops, local cafes, and top-notch dining along Johnson Drive. Whether you're grabbing weekend brunch, walking the dog, or entertaining friends, this incredible home in an unbeatable location is ready for its next owner!
Pending
$280,000
5700 Reeds Rd, Mission, KS 66202
2beds
950sqft
Single Family Residence
Built in 1928
8,276 Square Feet Lot
$-- Zestimate®
$295/sqft
$-- HOA
What's special
- 37 days
- 50
- 0
Likely to sell faster than
Zillow last checked:
Listing updated:
Listed by:
Katie Carson 816-820-3057,
Compass Realty Group,
Tammy Sanford 816-456-4945,
Compass Realty Group
Source: Heartland MLS as distributed by MLS GRID,MLS#: 2633217
Facts & features
Interior
Bedrooms & bathrooms
- Bedrooms: 2
- Bathrooms: 1
- Full bathrooms: 1
Dining room
- Description: Liv/Dining Combo
Heating
- Natural Gas
Cooling
- Electric
Appliances
- Included: Electric Range
- Laundry: Upper Level
Features
- Flooring: Wood
- Basement: Crawl Space
- Has fireplace: No
Interior area
- Total structure area: 950
- Total interior livable area: 950 sqft
- Finished area above ground: 950
- Finished area below ground: 0
Property
Parking
- Total spaces: 1
- Parking features: Attached
- Attached garage spaces: 1
Features
- Patio & porch: Deck, Porch
- Fencing: Privacy,Wood
Lot
- Size: 8,276 Square Feet
- Features: Corner Lot, Many Trees
Details
- Additional structures: Outbuilding
- Parcel number: KP275000000134A
Construction
Type & style
- Home type: SingleFamily
- Architectural style: Traditional
- Property subtype: Single Family Residence
Materials
- Board & Batten Siding
- Roof: Composition
Condition
- Year built: 1928
Utilities & green energy
- Sewer: Public Sewer
- Water: Public
Community & HOA
Community
- Subdivision: Mission Hill Ac
HOA
- Has HOA: No
- HOA name: N/A
Location
- Region: Mission
Financial & listing details
- Price per square foot: $295/sqft
- Tax assessed value: $279,900
- Annual tax amount: $4,104
- Date on market: 8/6/2026
- Ownership: Private
Estimated market value
Not available
Estimated sales range
Not available
Not available
Price history
| Date | Event | Price |
|---|---|---|
| 8/8/2026 | Pending sale | $280,000$295/sqft |
Source:  Heartland MLS as distributed by MLS GRID #2633217 Report a problem Heartland MLS as distributed by MLS GRID #2633217 Report a problem | ||
| 8/6/2026 | Listed for sale | $280,000+69.7%$295/sqft |
Source: Heartland MLS as distributed by MLS GRID #2633217 Report a problem | ||
| 12/28/2020 | Sold | -- |
Source: Heartland MLS as distributed by MLS GRID #45001_2254266 Report a problem | ||
| 12/4/2020 | Pending sale | $164,950$174/sqft |
Source: RE/MAX Elite, REALTORS #2254266 Report a problem | ||
| 12/2/2020 | Listed for sale | $164,950+5.7%$174/sqft |
Source: RE/MAX Elite, REALTORS #2254266 Report a problem | ||
| 6/5/2019 | Listing removed | $156,000$164/sqft |
Source: Owner Report a problem | ||
| 5/15/2019 | Listed for sale | $156,000-3.7%$164/sqft |
Source: Owner Report a problem | ||
| 8/17/2018 | Listing removed | $162,000$171/sqft |
Source: Chartwell Realty LLC #2116280 Report a problem | ||
| 8/6/2018 | Price change | $162,000-3%$171/sqft |
Source: Chartwell Realty LLC #2116280 Report a problem | ||
| 7/30/2018 | Price change | $167,000-1.7%$176/sqft |
Source: Chartwell Realty LLC #2116280 Report a problem | ||
| 7/20/2018 | Listed for sale | $169,900$179/sqft |
Source: Chartwell Realty LLC #2116280 Report a problem | ||
| 7/16/2018 | Pending sale | $169,900$179/sqft |
Source: Chartwell Realty LLC #2116280 Report a problem | ||
| 7/3/2018 | Listed for sale | $169,900+25.9%$179/sqft |
Source: Chartwell Realty LLC #2116280 Report a problem | ||
| 6/29/2015 | Sold | -- |
Source: Heartland MLS as distributed by MLS GRID #1939268 Report a problem | ||
| 5/16/2013 | Sold | -- |
Source: Heartland MLS as distributed by MLS GRID #45001_1819686 Report a problem | ||
| 4/5/2013 | Price change | $134,950-2.2%$142/sqft |
Source: RE/MAX Realty Suburban #1819686 Report a problem | ||
| 3/14/2013 | Listed for sale | $137,950$145/sqft |
Source: RE/MAX Realty Suburban #1819686 Report a problem | ||
| 6/23/2011 | Sold | -- |
Source: Agent Provided Report a problem | ||
| 5/10/2010 | Sold | -- |
Source: Agent Provided Report a problem | ||
| 11/15/2007 | Sold | -- |
Source: Agent Provided Report a problem | ||
Public tax history
| Year | Property taxes | Tax assessment |
|---|---|---|
| 2025 | $4,104 +16.4% | $32,188 +15.3% |
| 2024 | $3,527 +2.2% | $27,910 +4.7% |
| 2023 | $3,452 +11.9% | $26,646 +11.7% |
| 2022 | $3,084 | $23,851 +16.6% |
| 2021 | -- | $20,448 +0.5% |
| 2020 | $2,856 | $20,344 +2.1% |
| 2019 | -- | $19,919 +5.8% |
| 2018 | -- | $18,826 +10.9% |
| 2017 | $3,424 +41.6% | $16,975 +5.7% |
| 2016 | $2,418 +1.8% | $16,066 +1.7% |
| 2015 | $2,375 +7.7% | $15,802 +6.2% |
| 2013 | $2,204 +32.9% | $14,882 |
| 2012 | $1,658 -25.7% | $14,882 -3.2% |
| 2010 | $2,232 +351.9% | $15,376 -0.4% |
| 2009 | $494 -74.5% | $15,434 -0.2% |
| 2008 | $1,938 +14.5% | $15,468 +6.7% |
| 2007 | $1,693 +14.6% | $14,490 +2.8% |
| 2006 | $1,478 | $14,099 +3.6% |
| 2005 | -- | $13,604 |
Find assessor info on the county website
Monthly payment
Est. payment
Payment breakdown
Explore the cost of this home by adjusting the details. Changes won't be saved.Climate risks
Neighborhood: 66202
Nearby schools
Schools provided by the listing agent
- Elementary: Rushton
- Middle: Hocker Grove
- High: SM North
Source: Heartland MLS as distributed by MLS GRID. This data may not be complete. We recommend contacting the local school district to confirm school assignments for this home.
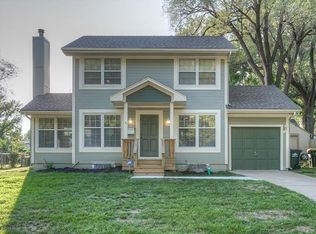
Similar homes
- $239,0001 bd1 ba840 sqft5529 Outlook St, Mission, KS 66202For Sale
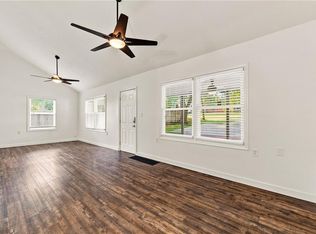 MLS ID #2628512, Suzanne Congrove, NextHome Gadwood Group. Heartland MLS as distributed by MLS GRID
 - $299,0003 bd2 ba1.3k sqft4909 Nall Ave, Roeland Park, KS 66202For Sale
 MLS ID #2612319, Darla Russell, Keller Williams Realty Partners Inc.. Heartland MLS as distributed by MLS GRID
 - $299,0002 bd1 ba1k sqft5416 W 51st St, Roeland Park, KS 66205For Sale
 MLS ID #2640046, Trent Gallagher, ReeceNichols - Leawood. Heartland MLS as distributed by MLS GRID
 - $310,0003 bd2 ba1.4k sqft5640 Long Ave, Shawnee, KS 66216For Sale
 MLS ID #2640971, Tyler Logan, Horner Realty KC LLC. Heartland MLS as distributed by MLS GRID
