Step into a truly special piece of Southern architecture, where timeless craftsmanship, distinctive architectural details, and gracious living come together in a home designed by renowned architect Willis Irving. From the moment you arrive, crape myrtles line the entryway, welcoming you beneath a canopy of magnificent live oaks and magnolias, while tea olives and camellias add classic Southern beauty throughout the grounds.
Inside, the home is rich with character and original details that are increasingly rare to find. Beautiful hardwood floors extend throughout, complemented by solid doors, brass doorknobs, original windows, plaster walls, and a striking leaded-glass front door. The handsome den features rich, real wood paneling, custom built-ins, and its own fireplace, creating a warm and inviting retreat. Three interior fireplaces add warmth and ambiance, while one of the home's most distinctive architectural signatures is a unique window incorporated into a chimney--a memorable detail that reflects Irving's thoughtful design. Graceful arched door, original tile in the half bath, and a winding staircase further enhance the home's enduring charm.
The spacious dining room is filled with natural light from an impressive arrangement of triple and single windows, creating an inviting setting for entertaining. The sun porch, with its charming tin roof and tile flooring, offers a wonderful place to enjoy a quiet morning or unwind in the afternoon. The updated kitchen combines modern convenience with the home's traditional character, featuring abundant cabinetry and storage, a walk-in pantry, and generous space for everyday living. The owner's bathroom has also been thoughtfully updated.
Upstairs, all four bedrooms offer privacy and character. The primary suite is especially inviting, with four impressive 6-tall windows, its own fireplace, and two cedar-lined closets that provide timeless appeal and practical storage. A delightful window nook with a built-in seat that opens to reveal additional storage provides a storybook touch, while the fully floored attic offers even more valuable storage space.
Outdoor living is equally appealing, with a pergola-covered patio featuring its own fireplace--an ideal setting for entertaining guests or enjoying cool evenings beneath the trees. The detached garage is complemented by an unfinished apartment above, offering flexibility for guests, extended family, or additional living space.
With four bedrooms, three interior fireplaces, an outdoor fireplace, exceptional architectural details, and a setting filled with magnificent mature landscaping, this is more than a house--it is a true Southern treasure. A rare opportunity to own a home with the craftsmanship, character, and distinctive design of Willis Irving, where every detail tells a story and timeless elegance feels right at home. Property includes 2 tax parcels (047-05-02-017 (lots 3 and 4 (.91 acres) and 047-05-02-008 (4.67 acres)
If any of the information contained in the MLS is important to buyer, please verify.
For sale
$589,000
5700 Springfield Rd, Williston, SC 29853
4beds
3,300sqft
Single Family Residence
Built in 1937
5.67 Acres Lot
$558,000 Zestimate®
$178/sqft
$-- HOA
What's special
Inviting setting for entertainingBrass doorknobsTimeless craftsmanshipWalk-in pantryWinding staircaseMagnificent mature landscapingDistinctive architectural details
- 17 days
- 1,447
- 144
Likely to sell faster than
Zillow last checked:
Listing updated:
Listed by:
Lisa Yelton Evans 803-645-0433,
Meybohm Real Estate - Aiken
Source: Aiken MLS,MLS#: 226179
Facts & features
Interior
Bedrooms & bathrooms
- Bedrooms: 4
- Bathrooms: 3
- Full bathrooms: 2
- 1/2 bathrooms: 1
Primary bedroom
- Level: Upper
- Area: 381.84
- Dimensions: 17.2 x 22.2
Bedroom 2
- Level: Upper
- Area: 189.84
- Dimensions: 16.8 x 11.3
Bedroom 3
- Level: Upper
- Area: 178.5
- Dimensions: 15 x 11.9
Bedroom 4
- Level: Upper
- Area: 174.72
- Dimensions: 16.8 x 10.4
Den
- Level: Main
- Area: 172.78
- Dimensions: 16.3 x 10.6
Kitchen
- Level: Main
- Area: 252.65
- Dimensions: 16.3 x 15.5
Living room
- Level: Main
- Area: 439.52
- Dimensions: 16.4 x 26.8
Sunroom
- Level: Main
- Area: 209.28
- Dimensions: 10.11 x 20.7
Heating
- Gas Pack, Natural Gas
Cooling
- Central Air
Appliances
- Included: Microwave, Washer, Refrigerator, Ice Maker, Gas Water Heater, Dishwasher, Dryer
Features
- Walk-In Closet(s), Ceiling Fan(s), Pantry, Eat-in Kitchen, Smart Home, High Speed Internet, Cable Internet
- Flooring: Hardwood, Tile
- Basement: Crawl Space,Partial
- Number of fireplaces: 2
- Fireplace features: Primary Bedroom, Den, Gas Log, Kitchen
Interior area
- Total structure area: 3,300
- Total interior livable area: 3,300 sqft
- Finished area above ground: 3,300
- Finished area below ground: 0
Video & virtual tour
Property
Parking
- Total spaces: 1
- Parking features: Driveway
- Garage spaces: 1
- Has uncovered spaces: Yes
Features
- Levels: Two
- Patio & porch: Patio
- Exterior features: None
- Pool features: None
Lot
- Size: 5.67 Acres
- Features: Wooded
Details
- Additional structures: Pergola, Shed(s), Garage(s), Guest House
- Parcel number: 0470502008
- Special conditions: Standard
- Horses can be raised: Yes
- Horse amenities: None
Construction
Type & style
- Home type: SingleFamily
- Architectural style: Traditional
- Property subtype: Single Family Residence
Materials
- Brick, Plaster
- Foundation: Brick/Mortar, Concrete Perimeter, Permanent
- Roof: Shingle
Condition
- New construction: No
- Year built: 1937
Utilities & green energy
- Sewer: Public Sewer
- Water: Public
- Utilities for property: Cable Available
Community & HOA
Community
- Features: None
- Subdivision: None
HOA
- Has HOA: No
Location
- Region: Williston
Financial & listing details
- Price per square foot: $178/sqft
- Tax assessed value: $238,800
- Annual tax amount: $2,438
- Date on market: 10/23/2026
- Cumulative days on market: 18 days
- Listing terms: Contract
- Road surface type: Concrete, Gravel
Estimated market value
$558,000
$530,000 - $586,000
$2,462/mo
Price history
| Date | Event | Price |
|---|---|---|
| 10/23/2026 | Listed for sale | $589,000+390.8%$178/sqft |
Source:  Aiken MLS #226179 Report a problem | ||
| 12/20/1993 | Sold | $120,000$36/sqft |
Source: Agent Provided Report a problem | ||
Public tax history
| Year | Property taxes | Tax assessment |
|---|---|---|
| 2025 | $2,438 +6.8% | $10,150 +10.7% |
| 2024 | $2,283 -5.2% | $9,170 |
| 2023 | $2,409 | $9,170 |
| 2022 | -- | $9,170 |
| 2021 | -- | $9,170 +4.2% |
| 2020 | -- | $8,800 |
| 2019 | -- | $8,800 |
| 2017 | -- | $8,800 |
| 2016 | -- | $8,800 +14.1% |
| 2014 | -- | $7,710 |
| 2012 | -- | $7,710 |
| 2011 | -- | $7,710 |
| 2010 | -- | $7,710 |
Find assessor info on the county website
Monthly payment
Est. payment
Payment breakdown
Explore the cost of this home by adjusting the details. Changes won't be saved.Climate risks
Neighborhood: 29853
Nearby schools
Schools provided by the listing agent
- Elementary: Kelly Edwards
- Middle: Williston-Elko
- High: Williston-Elko
Source: Aiken MLS. This data may not be complete. We recommend contacting the local school district to confirm school assignments for this home.
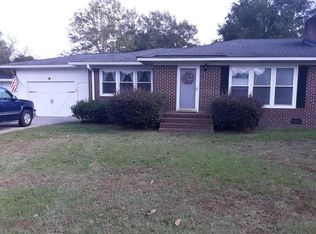
- $212,2004 bd2 ba1.7k sqft5734 Springfield Rd, Williston, SC 29853Off Market
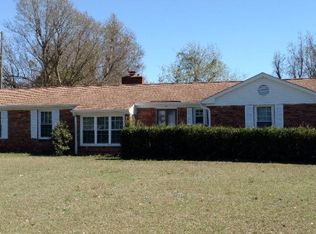
- $212,7003 bd2 ba1.9k sqft5744 Springfield Rd, Williston, SC 29853Off Market
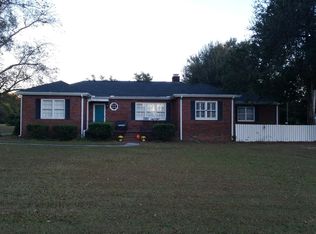
- $262,3003 bd2 ba2.1k sqft5616 Springfield Rd, Williston, SC 29853Off Market
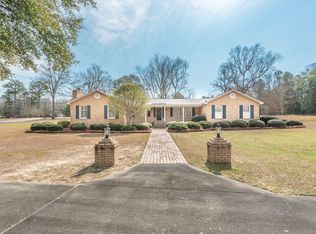
- $280,300-- bd-- ba2.3k sqft5770 Springfield Rd, Williston, SC 29853Off Market
Similar homes
- $339,9004 bd3 ba3k sqft120 Converse St, Williston, SC 29853For Sale
 MLS ID #225550, Michelle Lynne Warner, United Real Estate, Aiken. Aiken MLS
- $524,9003 bd2 ba1.8k sqft403 Colbert Bridge Rd, Windsor, SC 29856For Sale
 MLS ID #226334, Anne Marie McFall, United Real Estate, Aiken. Aiken MLS
- $650,0004 bd5 ba3.2k sqft225 Cheltenham Dr, Aiken, SC 29803For Sale
 MLS ID #226373, Mike Stake & Associates Team, Mike Stake & Associates. Aiken MLS
- $595,0003 bd4 ba3k sqft180 Longshadow Dr, Aiken, SC 29803For Sale
 MLS ID #226346, Taylor Team, Meybohm Real Estate - Aiken. Aiken MLS
- $575,0003 bd2 ba2.3k sqft822 Woodland Drive, New Ellenton, SC 29809For Sale
 MLS ID #100605931, Katie King, Southeastern Residential, LLC. Hive MLS
