Where else can you find 10 flat, usable acres in Lexington with a ranch home, full walkout basement, multi-purpose barn, and A-R zoning—all in one incredible property? Offered to the MLS for the first time, this single-owner home sits in a special pocket of Lexington near the Iroquois Hunt Club and is conveniently positioned along the I-75 corridor between Lexington, Winchester, and Richmond. The acreage is level and highly usable, with mature fruit trees, abundant wildlife, and plenty of room to enjoy the land. A dedicated entrance to the barn makes trailering livestock, equipment, or recreational vehicles easy without disrupting the residence. The barn is equipped with electric and water, creating flexibility for a variety of agricultural, equestrian, hobby, storage, or recreational uses. Inside, the ranch-style home offers an open eat in kitchen, multiple fireplaces, built-ins, and a full walkout basement with heated below-grade living space. A screened-in back porch provides the perfect place to take in the peaceful surroundings, while the circle driveway adds convenience and functionality. This is not your traditional Lexington neighborhood setting. It is a rare combination of acreage, location, usable land, and versatility—with possibilities that are truly hard to duplicate.
Contingent
$675,000
5700 Sulphur Well Rd, Lexington, KY 40509
3beds
2,839sqft
Single Family Residence
Built in 1977
10 Acres Lot
$670,200 Zestimate®
$238/sqft
$-- HOA
What's special
Multi-purpose barnMultiple fireplacesRanch homeMature fruit treesFull walkout basementHeated below-grade living spaceCircle driveway
- 10 days
- 1,924
- 182
Likely to sell faster than
Zillow last checked:
Listing updated:
Listed by:
Jill Herrington 859-544-5369,
In House Real Estate,
Crystal Gail Smith 859-396-6486,
In House Real Estate
Source: Imagine MLS,MLS#: 26027509
Facts & features
Interior
Bedrooms & bathrooms
- Bedrooms: 3
- Bathrooms: 3
- Full bathrooms: 3
Primary bedroom
- Level: First
Bedroom 1
- Level: First
Bedroom 2
- Level: First
Bathroom 1
- Level: First
Bathroom 2
- Level: First
Bathroom 3
- Level: Lower
Bonus room
- Description: Can be used as bedroom but no egress
- Level: Lower
Family room
- Level: Lower
Kitchen
- Level: First
Living room
- Level: First
Utility room
- Description: Laundry Room
- Level: Lower
Utility room
- Description: Cellar Area Used to store canned goods
- Level: Lower
Heating
- Electric, Heat Pump
Cooling
- Central Air, Ceiling Fan(s)
Appliances
- Included: Double Oven, Dishwasher, Microwave, Refrigerator, Cooktop
- Laundry: Electric Dryer Hookup, Washer Hookup
Features
- Eat-in Kitchen, Walk-In Closet(s), Ceiling Fan(s)
- Flooring: Ceramic Tile, Hardwood, Laminate
- Doors: Storm Door(s)
- Windows: Blinds
- Basement: Full,Partially Finished,Walk-Out Access
- Number of fireplaces: 2
- Fireplace features: Basement, Gas Log, Living Room, Wood Burning
Interior area
- Total structure area: 2,839
- Total interior livable area: 2,839 sqft
- Finished area above ground: 1,731
- Finished area below ground: 1,108
Video & virtual tour
Property
Parking
- Total spaces: 2
- Parking features: Attached Garage, Driveway, Garage Door Opener, Garage Faces Side
- Garage spaces: 2
- Has uncovered spaces: Yes
Features
- Levels: One
- Has view: Yes
- View description: Rural, Farm
Lot
- Size: 10 Acres
- Features: Few Trees
Details
- Additional structures: Barn(s)
- Parcel number: 26328175
- Other equipment: Intercom
- Horses can be raised: Yes
Construction
Type & style
- Home type: SingleFamily
- Architectural style: Ranch
- Property subtype: Single Family Residence
Materials
- Brick
- Foundation: Block
- Roof: Dimensional Style,Shingle
Condition
- Year built: 1977
Utilities & green energy
- Sewer: Septic Tank
- Water: Public
- Utilities for property: Electricity Connected, Water Connected
Community & HOA
Community
- Security: Security System Owned
HOA
- Has HOA: No
Location
- Region: Lexington
Financial & listing details
- Price per square foot: $238/sqft
- Tax assessed value: $454,500
- Annual tax amount: $1,308
- Date on market: 10/9/2026
Estimated market value
$670,200
$637,000 - $704,000
$3,074/mo
Price history
| Date | Event | Price |
|---|---|---|
| 10/12/2026 | Contingent | $675,000$238/sqft |
Source:  Imagine MLS #26027509 Report a problem | ||
| 10/9/2026 | Listed for sale | $675,000-24.6%$238/sqft |
Source: Imagine MLS #26027509 Report a problem | ||
| 10/5/2026 | Listing removed | -- |
Source: Owner Report a problem | ||
| 9/25/2026 | Listed for sale | $895,000+253.8%$315/sqft |
Source: Owner Report a problem | ||
| 10/13/2020 | Sold | $253,000$89/sqft |
Source: Public Record Report a problem | ||
Public tax history
| Year | Property taxes | Tax assessment |
|---|---|---|
| 2025 | $1,308 -2.2% | $454,500 |
| 2024 | $1,337 | $454,500 |
| 2023 | $1,337 +69.6% | $454,500 +79.6% |
| 2022 | $788 | $253,000 |
| 2021 | $788 -1.7% | $253,000 |
| 2020 | $802 | $253,000 |
| 2019 | $802 -2.3% | $253,000 |
| 2018 | $820 +5.7% | $253,000 +126.1% |
| 2017 | $776 +6.7% | $111,900 +0.9% |
| 2015 | $727 | $110,900 +48.1% |
| 2014 | $727 | $74,900 -70.4% |
| 2012 | $727 | $253,000 |
| 2011 | -- | -- |
| 2010 | -- | -- |
| 2009 | -- | -- |
| 2008 | -- | $79,500 |
| 2004 | -- | -- |
Find assessor info on the county website
Monthly payment
Est. payment
Payment breakdown
Explore the cost of this home by adjusting the details. Changes won't be saved.Climate risks
Neighborhood: 40509
Nearby schools
Schools provided by the listing agent
- Elementary: Garrett Morgan
- Middle: Edythe J. Hayes
- High: Frederick Douglass
Source: Imagine MLS. This data may not be complete. We recommend contacting the local school district to confirm school assignments for this home.


Similar homes
- $648,5004 bd3 ba2.7k sqft3716 Park Ridge Ln, Lexington, KY 40509For Sale
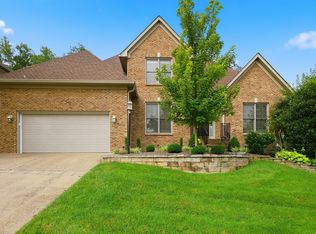
 MLS ID #26019465, Paula Elder, Christies International Real Estate Bluegrass. Imagine MLS
- $575,0003 bd3 ba2.9k sqft4042 Whitemark Ct, Lexington, KY 40516For Sale
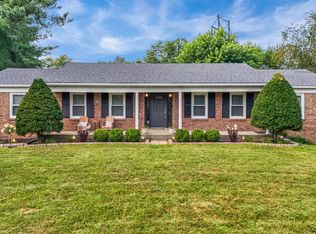 MLS ID #26023509, Catherine Wilson, Indigo & Co. Imagine MLS
- $579,9003 bd3 ba2.6k sqft3272 Saxon Dr, Lexington, KY 40503For Sale
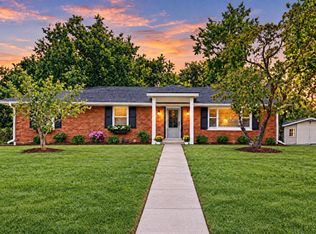 MLS ID #26026570, Dawn Wheeler-Fitzpatrick, United Real Estate Bluegrass. Imagine MLS
- $499,9004 bd4 ba3.8k sqft3889 Barnard Dr, Lexington, KY 40509For Sale
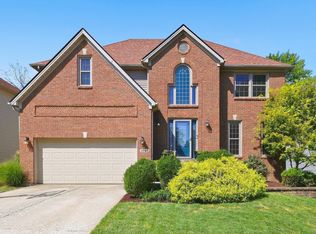 MLS ID #26025781, Sheldon Parrott, Bluegrass Properties Group. Imagine MLS
- $739,0003 bd2 ba2.4k sqft1730 Woods Rd, Nicholasville, KY 40356For SaleMLS ID #26019682, Krystil Greer, CENTURY 21 Advantage Realty. Imagine MLS
- $625,0004 bd2 ba2.5k sqft1272 Standish Way, Lexington, KY 40504For SaleMLS ID #26026905, The Prather Team - Michael Prather, Keller Williams Bluegrass Realty. Imagine MLS
- $639,9005 bd4 ba3.1k sqft352 Albany Rd, Lexington, KY 40503For SaleMLS ID #26022519, Andrew Klein, Bluegrass Sotheby's International Realty. Imagine MLS
- $575,0004 bd3 ba2.9k sqft3422 Brandon Dr, Lexington, KY 40502For SaleMLS ID #26026398, Morgan Withrow, The Brokerage. Imagine MLS
- $589,0004 bd3 ba2.5k sqft5072 Middleton Pl, Lexington, KY 40515For SaleMLS ID #26020640, Karolina D Baker, The Local Agents. Imagine MLS
- $699,9004 bd5 ba3.8k sqft1268 Cape Cod Cir, Lexington, KY 40504For SaleMLS ID #26027440, Susie Stewart, RE/MAX Elite Lexington. Imagine MLS
- $749,0004 bd4 ba3.4k sqft333 Lakeshore Dr, Lexington, KY 40502For SaleMLS ID #26025089, Raya Rivera, The Brokerage. Imagine MLS
- $494,0004 bd3 ba2.3k sqft2322 Patchen Wilkes Dr, Lexington, KY 40509For SaleMLS ID #26025143, Nikki Trahan, Keller Williams Legacy Group. Imagine MLS
- $725,0003 bd3 ba3.2k sqft242 Henry Clay Blvd, Lexington, KY 40502For SaleMLS ID #25501400, The Prather Team - Michael Prather, Keller Williams Bluegrass Realty. Imagine MLS
- $419,9003 bd3 ba2.3k sqft1009 Castleton Way, Lexington, KY 40517For SaleMLS ID #26027719, Jennifer C Jackson, Lifstyl Real Estate. Imagine MLS
- $385,0005 bd3 ba2.4k sqft3253 Royal Troon Rd, Lexington, KY 40509For SaleMLS ID #26025678, Melinda Duncan, RE/MAX Creative Realty. Imagine MLS
- $624,5004 bd3 ba3.7k sqft2051 Moss Creek Ct, Richmond, KY 40475For SaleMLS ID #26024749, Jacqueline R Riley, Southern Legacy Realty. Imagine MLS
- $499,9003 bd2 ba1.9k sqft2120 Paige Ct, Lexington, KY 40502For SaleMLS ID #26025676, Vanessa Vale Team - Vanessa Vale Womack, LPT Realty. Imagine MLS
- $395,0003 bd2 ba1.4k sqft3805 Muirfield Pl, Lexington, KY 40509For SaleMLS ID #26021282, Kenny Whalen, Real Broker, LLC - Lexington. Imagine MLS
- $699,0002 bd3 ba2.3k sqft455 Davis Ln, Winchester, KY 40391For SaleMLS ID #25507944, Dale Hatton, Dream Maker Realty, LLC. Imagine MLS
- $645,0004 bd3 ba2.5k sqft2608 Lyter Ct, Lexington, KY 40513For SaleMLS ID #26023884, Eric C Bumm, The Brokerage. Imagine MLS
