Welcome to 5701 Free Ferry Road, where beautiful waterfront views and a peaceful setting come together in the heart of Fort Smith. Mature trees surround this gated community, offering privacy while keeping you close to shopping, restaurants, grocery stores and everyday conveniences. Inside, rich hardwood floors create and warm and inviting atomoshphere. The main level primary suite features a luxurious private bath, while upstairs you'll find two additional spacious bedrooms, a beautiful guest bath, and an open loft perfect for a home office, second living room, or flexible gathering space. The kitchen offers granite countertops, generous workspace, ample built in storage, high-end appliances, and plenty of room for entertaining. Half bath for guests, and dedicated laundry as well. Enjoy your morning coffee or unwind in the evening on the screened-in porch overlooking the water, then step outside to the charming deck for relaxing or gathering with frineds. The spacious front patio also provides plenty of room for a large outdoor dinning table or comfortable outdoor furniture creating another inviting place to relax or entertain.
For sale
$375,000
5701 Free Ferry Rd, Fort Smith, AR 72903
3beds
2,502sqft
Condominium
Built in 1995
-- sqft lot
$365,800 Zestimate®
$150/sqft
$1,258/mo HOA
What's special
Luxurious private bathHalf bath for guestsBeautiful guest bathMain level primary suiteDedicated laundryAmple built in storageTwo additional spacious bedrooms
- 47 days
- 226
- 5
Likely to sell faster than
Zillow last checked:
Listing updated:
Listed by:
Wise Baker Real Estate Group 918-721-5655,
Keller Williams Platinum Realty 479-434-3000
Source: Western River Valley BOR,MLS#: 1091280Originating MLS: Fort Smith Board of Realtors
Facts & features
Interior
Bedrooms & bathrooms
- Bedrooms: 3
- Bathrooms: 3
- Full bathrooms: 2
- 1/2 bathrooms: 1
Primary bedroom
- Description: Master Bedroom
- Level: Main
Bedroom
- Description: Bed Room
- Level: Second
Bedroom
- Description: Bed Room
- Level: Second
Primary bathroom
- Description: Master Bath
- Level: Main
Bathroom
- Description: Full Bath
- Level: Second
Family room
- Description: Family Room
- Level: Main
Half bath
- Description: Half Bath
- Level: Second
Kitchen
- Description: Kitchen
- Level: Main
Library
- Description: Library / Study
- Level: Second
Library
- Description: Library / Study
- Level: Main
Heating
- Central, Gas
Cooling
- Central Air, Electric
Appliances
- Included: Some Gas Appliances, Dishwasher, ENERGY STAR Qualified Appliances, Disposal, Gas Water Heater, Ice Maker, Microwave, Oven, Range, Refrigerator, Range Hood, Self Cleaning Oven, PlumbedForIce Maker
- Laundry: Electric Dryer Hookup, Washer Hookup, Dryer Hookup
Features
- Built-in Features, Ceiling Fan(s), Cathedral Ceiling(s), Eat-in Kitchen, Granite Counters, Split Bedrooms, Walk-In Closet(s)
- Flooring: Carpet, Wood
- Windows: Double Pane Windows, Wood Frames, Blinds
- Has basement: No
- Number of fireplaces: 1
- Fireplace features: Family Room, Gas Log
Interior area
- Total interior livable area: 2,502 sqft
Video & virtual tour
Property
Parking
- Total spaces: 2
- Parking features: Detached, Garage, Garage Door Opener
- Has garage: Yes
- Covered spaces: 2
Features
- Levels: Two
- Stories: 2
- Patio & porch: Covered
- Exterior features: Concrete Driveway
- Fencing: Other,See Remarks
Lot
- Size: 3,049 Square Feet
- Features: City Lot, Level, Other, See Remarks
Details
- Additional parcels included: 1751100000001200
- Parcel number: 1751100000001200
- Special conditions: None
Construction
Type & style
- Home type: Condo
- Architectural style: Tudor
- Property subtype: Condominium
Materials
- Cedar
- Foundation: Slab
- Roof: Architectural,Shingle
Condition
- Year built: 1995
Utilities & green energy
- Water: Public
- Utilities for property: Cable Available, Electricity Available, Natural Gas Available, Sewer Available, Water Available
Green energy
- Energy efficient items: Appliances
Community & HOA
Community
- Features: Gated, Shopping
- Security: Smoke Detector(s), Gated Community
- Subdivision: Stonebridge Common
HOA
- Has HOA: Yes
- Services included: See Agent, See Remarks
- HOA fee: $1,258 monthly
Location
- Region: Fort Smith
Financial & listing details
- Price per square foot: $150/sqft
- Tax assessed value: $266,045
- Annual tax amount: $1,426
- Date on market: 8/22/2026
Estimated market value
$365,800
$348,000 - $384,000
$1,870/mo
Price history
| Date | Event | Price |
|---|---|---|
| 8/22/2026 | Listed for sale | $375,000-9.6%$150/sqft |
Source: Western River Valley BOR #1091280 Report a problem | ||
| 8/18/2026 | Sold | $415,000+31.4%$166/sqft |
Source:  ArkansasOne MLS #1359534 Report a problem ArkansasOne MLS #1359534 Report a problem | ||
| 11/2/2023 | Sold | $315,900-20.8%$126/sqft |
Source: ArkansasOne MLS #AV23-2071 Report a problem | ||
| 3/1/2022 | Listing removed | -- |
Source: Western River Valley BOR #1048802 Report a problem | ||
| 11/16/2021 | Price change | $398,700-4.8%$159/sqft |
Source: Western River Valley BOR #1048802 Report a problem | ||
| 10/5/2021 | Listed for sale | $419,000+67.6%$167/sqft |
Source: Western River Valley BOR #1048802 Report a problem | ||
| 10/1/2018 | Sold | $250,000-0.7%$100/sqft |
Source: Public Record Report a problem | ||
| 9/22/2017 | Sold | $251,880+0.8%$101/sqft |
Source: Public Record Report a problem | ||
| 3/1/2017 | Listing removed | $250,000$100/sqft |
Source: Warnock Real Estate LLC #1000520 Report a problem | ||
| 2/9/2017 | Pending sale | $250,000$100/sqft |
Source: Warnock Real Estate LLC #1000520 Report a problem | ||
| 9/26/2016 | Listed for sale | $250,000+123.2%$100/sqft |
Source: Warnock Real Estate LLC #1000520 Report a problem | ||
| 8/30/2016 | Sold | $112,000-55.6%$45/sqft |
Source: Western River Valley BOR #1001181 Report a problem | ||
| 6/14/2016 | Listed for sale | $252,000-4.9%$101/sqft |
Source: Warnock Real Estate LLC #1000520 Report a problem | ||
| 4/29/2016 | Listing removed | $265,000$106/sqft |
Source: Warnock Real Estate LLC #1000123 Report a problem | ||
| 4/27/2016 | Listed for sale | $265,000$106/sqft |
Source: Warnock Real Estate LLC #1000123 Report a problem | ||
Public tax history
| Year | Property taxes | Tax assessment |
|---|---|---|
| 2025 | $1,927 -0.2% | $43,950 +5% |
| 2024 | $1,930 -3.7% | $41,860 |
| 2023 | $2,005 -2.4% | $41,860 |
| 2022 | $2,055 | $41,860 |
| 2021 | $2,055 | $41,860 |
| 2020 | $2,055 -4% | $41,860 -3.4% |
| 2019 | $2,140 -1.2% | $43,320 |
| 2018 | $2,165 -4.8% | $43,320 |
| 2017 | $2,274 | $43,320 |
| 2016 | $2,274 | $43,320 |
| 2015 | $2,274 -6.6% | $43,320 -6.6% |
| 2014 | $2,436 | $46,400 |
| 2013 | $2,436 +7% | $46,400 +7% |
| 2012 | $2,277 +9.1% | $43,370 +9.1% |
| 2011 | $2,087 0% | $39,760 0% |
| 2010 | $2,087 +34.9% | $39,761 +10% |
| 2009 | $1,548 +5.6% | $36,146 +4.5% |
| 2008 | $1,465 +6% | $34,574 +4.8% |
| 2007 | $1,383 | $33,002 +5% |
| 2006 | -- | $31,430 |
| 2005 | -- | $31,430 |
| 2004 | -- | $31,430 |
| 2003 | -- | $31,430 |
| 2002 | -- | $31,430 -4.2% |
| 2001 | -- | $32,820 +1.5% |
| 2000 | -- | $32,350 |
Find assessor info on the county website
Monthly payment
Est. payment
Payment breakdown
Explore the cost of this home by adjusting the details. Changes won't be saved.Climate risks
Neighborhood: 72903
Nearby schools
Schools provided by the listing agent
- Elementary: Euper Lane
- Middle: Chaffin
- High: Northside
- District: Fort Smith
Source: Western River Valley BOR. This data may not be complete. We recommend contacting the local school district to confirm school assignments for this home.
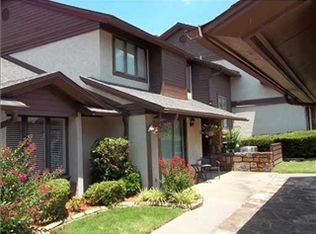
- $311,9003 bd2 ba2.5k sqft5701 Free Ferry Rd APT 11, Fort Smith, AR 72903Off Market
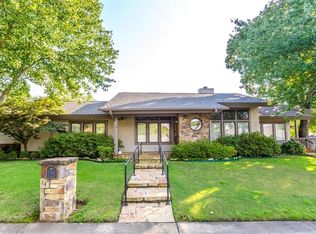
- $375,300-- bd2 ba2.5k sqft5701 Free Ferry Rd APT 12, Fort Smith, AR 72903Off Market
- $259,700-- bd2 ba1.8k sqft5701 Free Ferry Rd APT 13, Fort Smith, AR 72903Off Market
- $418,6003 bd2 ba2.9k sqft5701 Free Ferry Rd APT 14, Fort Smith, AR 72903Off Market
Similar homes
- $379,9004 bd3 ba2.4k sqft7106 S U St, Fort Smith, AR 72903For Sale
 MLS ID #1089481, Bobbie Miller, Bradford & Udouj Realtors. Western River Valley BOR
 - $349,9004 bd3 ba2.7k sqft2700 S 87th Dr, Fort Smith, AR 72903For Sale
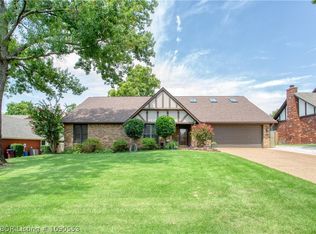 MLS ID #1090553, Laura Moser, Warnock Real Estate LLC. Western River Valley BOR
 - $355,0004 bd3 ba3k sqft4308 S 35th Dr, Fort Smith, AR 72903For Sale
 MLS ID #1090893, Casey Wilson, eXp Realty NWA Branch. Western River Valley BOR
 - $359,9004 bd3 ba3.1k sqft1447 N 52nd St, Fort Smith, AR 72904For Sale
 MLS ID #1092207, Team Shoppach, O'Neal Real Estate- Fort Smith. Western River Valley BOR
