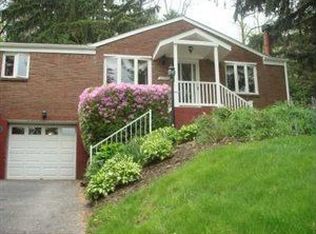
Don't judge this one from the street...Be surprised as you discover everything 5701 Library Road has to offer! Natural light fills this spacious 4-bedroom, 3-bath home featuring a spacious eat-in updated kitchen and pantry, with a dining room, living room, and family room, step out into the yard—ideal for everyday living and entertaining. The enclosed 3-season sunroom opens to the expansive fenced yard where you'll enjoy gardens, berry bushes, a charming farm-style shed, visits from local wildlife with plenty of space for all of your favorite outdoor activies. The primary suite has an expansive walk in closet and its own full bath. The spacious bedrooms offer ample closet space with one bedroom boasting a seperate living space, perfect for an office, work out area, or sitting area. The finished lower level features a game room, full bath, wet bar, and entertaining space, while the oversized laundry room, abundant storage, deep one-car garage, and steps to gated access to the fully fenced side yard, adds everyday convenience. Create your dream outdoor oasis - you'll fall in love with the yard that feels like a private woodland reatreat. Step inside the home that just keeps getting better - every room reveals something new, much larger than it looks, featuring 5 seperate gathering spaces you'll have room for it all, whether it's hosting the big game, outdoor cook-outs, holiday dinners, game nights, helping with homework or plan a quiet evening in, everyone has space to gather - and plenty of space to spread out. Convenience is what comes to mind with this homes location. Minutes from enjoying all of the ammendities of South Park, a short drive to South Hills Village with all of the shopping, dining and entertainment the area offers and literally just steps away from the "T" - no need to find a park and ride, just cross the street for the easiest way to access everything downtown has to offer -Station Square for a night out, a ride on the Gateway Clipper Fleet or head down to the North Shore to cheer on your favorite team, enjoy the river walk or try your luck at the casino. Centrally located with easy access to Bethel Park Schools, Community Center, Splash Park, Community Parks and so much more! Come experience everything this home has to offer!
Sold for $314,000
Zillow last checked:
Listing updated:
Bought with:
Rose Lepore
COLDWELL BANKER REALTY
Source: WPMLS,MLS#: 1761795 Originating MLS: West Penn Multi-List
Originating MLS: West Penn Multi-ListPrice history
| Date | Event | Price |
|---|---|---|
| 8/14/2026 | Sold | $314,000-0.3%$160/sqft |
Source:  WPMLS #1761795 Report a problem WPMLS #1761795 Report a problem | ||
| 8/14/2026 | Pending sale | $314,900$161/sqft |
Source: WPMLS #1761795 Report a problem | ||
| 7/16/2026 | Contingent | $314,900$161/sqft |
Source: WPMLS #1761795 Report a problem | ||
| 6/25/2026 | Listed for sale | $314,900+38.1%$161/sqft |
Source: WPMLS #1761795 Report a problem | ||
| 8/6/2020 | Sold | $228,000-2.9%$116/sqft |
Source: WPMLS #1448136 Report a problem | ||
| 6/18/2020 | Pending sale | $234,900$120/sqft |
Source: COLDWELL BANKER REAL ESTATE #1448136 Report a problem | ||
| 5/30/2020 | Listed for sale | $234,900$120/sqft |
Source: COLDWELL BANKER REAL ESTATE #1448136 Report a problem | ||
Nearby homes
Sell for more on Zillow
Get a Zillow Showcase℠ listing at no additional cost and you could sell for .
$314,400
2% more
+$6,288
With Zillow Showcase(estimated)
$320,688
