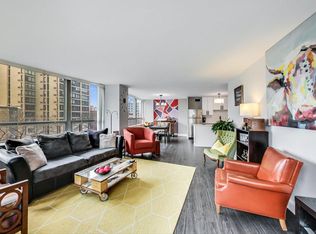
** MULTIPLE OFFERS RECEIVED! HIGHEST & BEST BUY 6 PM TOMORROW. THURSDAY, JULY 22 ** Check out this GORGEOUS, RENOVATED 30th floor ONE BEDROOM PENTHOUSE with INCREDIBLE, FOREVER NORTH & WEST VIEWS! Unit features laminate floors, totally REDONE GALLEY KITCHEN with CUSTOM CABINETRY THROUGHOUT, REDONE BATH W/WHIRLPOOL TUB, plenty of light & work-from-home space & TONS OF CLOSETS: Nothing to do but move in! Hollywood Towers is a fantastic, full amenity building ON THE BEACH/bike path, with HEAT, A/C, CABLE TV and INTERNET INCLUDED IN LOW ASSESSMENTS OF ONLY $460 & NO RENTAL RESTRICTIONS! Indoor, heated valet parking is $195/month. Express bus at door. 2 blocks to Red Line. Beach at back door. Close to Andersonville, Whole Foods, Marianos, Aldi, shopping, restaurants, theater, Loyola U & everything fabulous Edgewater has to offer!
Contingent
$188,800
5701 N Sheridan Rd APT 30F, Chicago, IL 60660
1beds
850sqft
:
Get pre-qualified$1,919/mo
Condominium, Single Family Residence
Built in 1963
-- sqft lot
$-- Zestimate®
$222/sqft
$460/mo HOA
What's special
Beach at back doorPlenty of lightWork-from-home spaceLaminate floorsTons of closets
- --
- on Zillow |
- 1,060
- views |
- 72
- saves |
Likely to sell faster than
Zillow last checked:
Listing updated:
Listed by:
Keith Schumann 847-404-8800,
@properties Christie's International Real Estate
Source: MRED as distributed by MLS GRID,MLS#: 12697601

Facts & features
Interior
Bedrooms & bathrooms
- Bedrooms: 1
- Bathrooms: 1
- Full bathrooms: 1
Rooms
- Room types: Foyer
Primary bedroom
- Features: Flooring (Laminate), Window Treatments (Blinds, Curtains/Drapes)
- Level: Main
- Area: 180 Square Feet
- Dimensions: 15X12
Dining room
- Features: Flooring (Laminate)
- Level: Main
- Dimensions: COMBO
Foyer
- Features: Flooring (Laminate)
- Level: Main
- Area: 91 Square Feet
- Dimensions: 13X7
Kitchen
- Features: Kitchen (Galley), Flooring (Ceramic Tile)
- Level: Main
- Area: 77 Square Feet
- Dimensions: 11X7
Living room
- Features: Flooring (Laminate)
- Level: Main
- Area: 380 Square Feet
- Dimensions: 20X19
Heating
- Steam, Radiator(s), Indv Controls
Cooling
- Central Air
Appliances
- Included: Range, Dishwasher, Refrigerator, Range Hood
Features
- Basement: None
Interior area
- Total structure area: 0
- Total interior livable area: 850 sqft
Property
Parking
- Parking features: Yes, Leased, Attached, Garage
- Has attached garage: Yes
Accessibility
- Accessibility features: No Disability Access
Features
- Has view: Yes
- View description: Back of Property
- Has water view: Yes
- Water view: Back of Property
Details
- Parcel number: 14054070171163
- Special conditions: List Broker Must Accompany
Construction
Type & style
- Home type: Condo
- Property subtype: Condominium, Single Family Residence
Materials
- Brick, Concrete
Condition
- New construction: No
- Year built: 1963
Utilities & green energy
- Sewer: Public Sewer
- Water: Lake Michigan
Community & HOA
HOA
- Has HOA: Yes
- Services included: Heat, Air Conditioning, Water, Insurance, Security, Doorman, Cable TV, Exterior Maintenance, Lawn Care, Scavenger, Snow Removal, Internet
- HOA fee: $460 monthly
Location
- Region: Chicago
Financial & listing details
- Price per square foot: $222/sqft
- Tax assessed value: $165,180
- Annual tax amount: $3,103
- Date on market: 7/9/2026
- Ownership: Condo
Estimated market value
Zestimate®
Not available
Estimated sales range
Not available
Rent Zestimate®
Not available
Price history
| Date | Event | Price |
|---|---|---|
| 2/4/2004 | Sold | $155,000+93.8%$182/sqft |
Source: Public Record Report a problem | ||
| 12/17/1999 | Sold | $80,000$94/sqft |
Source: Public Record Report a problem | ||
Public tax history
| Year | Property taxes | Tax assessment |
|---|---|---|
| 2024 | $1,924 +312.3% | $16,518 +22.9% |
| 2023 | $467 -0.6% | $13,439 |
| 2022 | $469 +5% | $13,439 |
| 2021 | $447 +47.8% | $13,439 +15.9% |
| 2020 | $302 +0.3% | $11,592 -9.6% |
| 2019 | $301 +1.5% | $12,827 |
| 2018 | $297 -6.6% | $12,827 +20.4% |
| 2017 | $318 -57.1% | $10,658 |
| 2016 | $741 +4% | $10,658 |
| 2015 | $712 +0.9% | $10,658 +15% |
| 2014 | $706 -0.4% | $9,268 |
| 2013 | $709 +6.8% | $9,268 |
| 2012 | $664 -29.9% | $9,268 -17.4% |
| 2011 | $946 +8% | $11,226 -6.2% |
| 2010 | $877 -6.6% | $11,973 -8.9% |
| 2009 | $938 +11.8% | $13,139 -5.5% |
| 2008 | $840 +67.1% | $13,911 |
| 2007 | $502 -50.8% | $13,911 |
| 2006 | $1,022 -13.2% | $13,911 +29% |
| 2005 | $1,177 +100.8% | $10,784 |
| 2004 | $586 +0.9% | $10,784 |
| 2003 | $581 -40.5% | $10,784 +98.6% |
| 2002 | $976 +3.7% | $5,430 |
| 2001 | $940 +29.9% | $5,430 |
| 2000 | $724 +119.7% | $5,430 +44.1% |
| 1999 | $329 | $3,767 |
Find assessor info on the county website
Monthly payment
Est. payment
Payment breakdown
Explore the cost of this home by adjusting the details. Changes won't be saved.Climate risks
Neighborhood: Edgewater
Nearby schools
GreatSchools rating
- 5/10Swift Elementary Specialty SchoolGrades: PK-8Distance: 0.3 mi
- 3/10Senn High SchoolGrades: 9-12Distance: 0.6 mi
Schools provided by the listing agent
- District: 299
Source: MRED as distributed by MLS GRID. This data may not be complete. We recommend contacting the local school district to confirm school assignments for this home.
- $228,000-- bd-- ba-- sqft5701 N Sheridan Rd APT 3A, Chicago, IL 60660Off Market
Save - $310,7002 bd2 ba1.2k sqft5701 N Sheridan Rd APT 4A, Chicago, IL 60660Off Market
Save 
- $288,8002 bd2 ba1.2k sqft5701 N Sheridan Rd APT 5A, Chicago, IL 60660Sold
Save 
- $286,6002 bd2 ba1.2k sqft5701 N Sheridan Rd APT 6A, Chicago, IL 60660Off Market
Save - $289,4002 bd2 ba1.2k sqft5701 N Sheridan Rd APT 7A, Chicago, IL 60660Off Market
Save - $219,0002 bd2 ba1.2k sqft5701 N Sheridan Rd APT 8A, Chicago, IL 60660Sold
Save - $283,6002 bd2 ba1.2k sqft5701 N Sheridan Rd APT 9A, Chicago, IL 60660Off Market
Save - $228,000-- bd-- ba-- sqft5701 N Sheridan Rd APT 10A, Chicago, IL 60660Off Market
Save - $291,3002 bd2 ba1.2k sqft5701 N Sheridan Rd APT 11A, Chicago, IL 60660Off Market
Save
A local agent can set up tours, give advice and negotiate with sellers.


