INVESTOR SPECIAL! Opportunity awaits! This 3-bedroom, 2-bath single-family home offers 1,635 square feet of living area and 2,254 total square feet, situated on a 60' x 105' lot, and is ready for a complete renovation. The spacious floor plan features a large living room with cathedral ceilings, wet bar, and a separate formal dining room that could also serve as an additional sitting or flex space. Additional features include a 2-car attached garage and covered front porch. Bring your vision and transform this property into your next renovation, investment, or resale project. Property is in need of full renovation and is being sold AS-IS. Flood Zone X! Seller will make no repairs.
For sale
Price cut: $9.1K (10/10)
$189,900
5701 Ruth St, Metairie, LA 70003
3beds
1,635sqft
Single Family Residence
Built in 1976
6,298 Square Feet Lot
$184,400 Zestimate®
$116/sqft
$-- HOA
What's special
- 18 days
- 293
- 18
Zillow last checked:
Listing updated:
Listed by:
Thomas Bookhardt,
United Real Estate Partners 504-305-4930,
Drionne C Armantrout,
United Real Estate Partners
Source: ROAM MLS,MLS#: 2578483
Facts & features
Interior
Bedrooms & bathrooms
- Bedrooms: 3
- Bathrooms: 2
- Full bathrooms: 2
Primary bedroom
- Description: Lower Level
- Area: 168.96 Square Feet
- Dimensions: 13.2x12.8
Bedroom
- Description: Lower Level
- Area: 151.51 Square Feet
- Dimensions: 10.9x13.9
Bedroom
- Description: Lower Level
- Area: 129.71 Square Feet
- Dimensions: 10.9x11.9
Primary bathroom
- Description: Lower Level
- Area: 52.43 Square Feet
- Dimensions: 4.9x10.7
Bathroom
- Description: Lower Level
- Area: 59.25 Square Feet
- Dimensions: 7.5x7.9
Dining room
- Description: Lower Level
- Area: 119.34 Square Feet
- Dimensions: 10.2x11.7
Family room
- Description: Lower Level
- Area: 253.84 Square Feet
- Dimensions: 16.7x15.2
Kitchen
- Description: Lower Level
- Area: 110.88 Square Feet
- Dimensions: 9.9x11.2
Living room
- Description: Lower Level
- Area: 175.5 Square Feet
- Dimensions: 11.7x15
Heating
- Central
Cooling
- Central Air
Features
- Has fireplace: No
Interior area
- Total structure area: 2,254
- Total interior livable area: 1,635 sqft
Video & virtual tour
Property
Parking
- Total spaces: 2
- Parking features: Attached Garage
- Has garage: Yes
Features
- Levels: One
- Stories: 1
Lot
- Size: 6,298 Square Feet
- Dimensions: 60 x 105
- Features: Other
Details
- Parcel number: 0820005545
Construction
Type & style
- Home type: SingleFamily
- Architectural style: Traditional
- Property subtype: Single Family Residence
Materials
- Brick, Other
- Foundation: Slab
- Roof: Shingle
Condition
- Year built: 1976
Utilities & green energy
- Sewer: Public Sewer
- Water: Public
- Utilities for property: Natural Gas Available
Community & HOA
HOA
- Has HOA: No
Location
- Region: Metairie
Financial & listing details
- Price per square foot: $116/sqft
- Tax assessed value: $161,600
- Annual tax amount: $2,040
- Date on market: 11/2/2026
Estimated market value
$184,400
$175,000 - $194,000
$2,127/mo
Price history
| Date | Event | Price |
|---|---|---|
| 11/2/2026 | Listed for sale | $189,900$116/sqft |
Source:  ROAM MLS #2578483 Report a problem | ||
| 10/23/2026 | Pending sale | $189,900$116/sqft |
Source: ROAM MLS #2578483 Report a problem | ||
| 10/10/2026 | Price change | $189,900-4.6%$116/sqft |
Source:  GSREIN #2578483 Report a problem | ||
| 9/23/2026 | Listed for sale | $199,000$122/sqft |
Source: GSREIN #2578483 Report a problem | ||
| 8/26/2026 | Sold | -- |
Source: Public Record Report a problem | ||
Public tax history
| Year | Property taxes | Tax assessment |
|---|---|---|
| 2025 | $2,040 +0.2% | $16,160 |
| 2024 | $2,036 +2.5% | $16,160 +6.9% |
| 2023 | $1,988 +96.1% | $15,110 -1.9% |
| 2022 | $1,013 +7.7% | $15,410 |
| 2021 | $941 +0.7% | $15,410 |
| 2020 | $935 -2.7% | $15,410 |
| 2019 | $961 +7.1% | $15,410 |
| 2018 | $897 -52.8% | $15,410 |
| 2017 | $1,899 +111.7% | $15,410 |
| 2016 | $897 +4.8% | $15,410 +2% |
| 2015 | $856 | $15,110 |
| 2014 | $856 | $15,110 |
| 2013 | -- | $15,110 |
| 2012 | -- | $15,110 +0.7% |
| 2011 | -- | $15,000 |
| 2010 | -- | $15,000 |
| 2009 | -- | $15,000 |
| 2008 | -- | $15,000 +24.7% |
| 2007 | -- | $12,030 |
| 2006 | -- | -- |
| 2005 | -- | -- |
| 2003 | -- | -- |
| 2002 | -- | -- |
| 2001 | -- | -- |
| 2000 | -- | -- |
Find assessor info on the county website
Monthly payment
Est. payment
Payment breakdown
Explore the cost of this home by adjusting the details. Changes won't be saved.Climate risks
Neighborhood: Airline Park

Similar homes
- $195,0003 bd2 ba1.3k sqft1613 Princeton St, Metairie, LA 70003For Sale By Owner
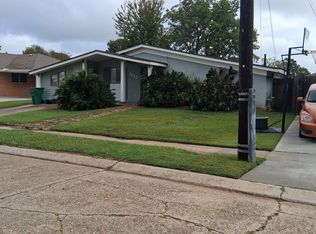
- $185,0003 bd2 ba1.5k sqft5712 Boutall St, Metairie, LA 70003For Sale

 MLS ID #2582021, Eric E Hernandez, NOLA Living Realty. ROAM MLS
- $189,0003 bd2 ba1.5k sqft3617 Page Dr, Metairie, LA 70003For Sale
 MLS ID #2575777, Suzanne K Lucido, XLV Realty LLC. ROAM MLS
- $198,0003 bd2 ba2k sqft11 Laux Manor Dr, Metairie, LA 70003For Sale
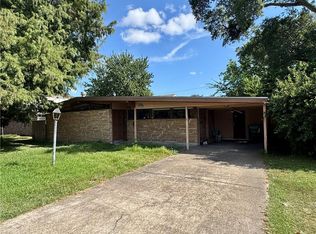 MLS ID #2563366, James R Ducote, Fathom Realty LA, LLC. ROAM MLS
- $224,0003 bd2 ba1.5k sqft6204 Loraine St, Metairie, LA 70003For SaleMLS ID #2558727, Lisa L Veillion, NextHome Innovative Realty. ROAM MLS
- $169,9003 bd2 ba1.2k sqft1212 Mason Smith Ave, Metairie, LA 70003For SaleMLS ID #2562493, Rachelle M Savwoir, Homesmart Realty South - Metairie. ROAM MLS
- $237,0003 bd1 ba1k sqft5916 Amhurst St, Metairie, LA 70003For SaleMLS ID #200QPA, Christina Randle, Compass Uptown. ROAM MLS
- $270,0003 bd2 ba1.4k sqft6021 Amhurst St, Metairie, LA 70003For SaleMLS ID #200OYR, Camreon Dyer, Exquisite Realty Group, LLC. ROAM MLS
- $230,0003 bd2 ba1.4k sqft6105 Bridget St, Metairie, LA 70003For SaleMLS ID #2578154, John C Myers, Ricci Real Estate. ROAM MLS
- $178,0003 bd1 ba1.4k sqft1720 Carnation Ave, Metairie, LA 70001For SaleMLS ID #2573812, Jacqueline O Sperier, KELLER WILLIAMS REALTY 4550100. ROAM MLS
- $210,0003 bd2 ba1.3k sqft1604 Carnation Ave, Metairie, LA 70001For SaleMLS ID #2570031, Erin S Helwig, RE/MAX Living. ROAM MLS
- $225,0003 bd2 ba1.4k sqft1516 Francis Ave, Metairie, LA 70003For SaleMLS ID #2580629, Cassondra Larsen, KELLER WILLIAMS REALTY 4550100. ROAM MLS
- $210,0003 bd2 ba1.6k sqft933 Trudeau Dr, Metairie, LA 70003For SaleMLS ID #2026017272, Marquita Guidry, Supreme. ROAM MLS
- $215,0004 bd2 ba1.3k sqft316 Airline Park Blvd, Metairie, LA 70003For SaleMLS ID #2568224, Nicole E Waguespack, NOLA Living Realty. ROAM MLS
- $165,0003 bd2 ba1.3k sqft1455 S Myrtle St, Metairie, LA 70003For SaleMLS ID #2576481, D'vosha L McGee, Essential Realty, LLC. ROAM MLS
- $165,0003 bd2 ba1.3k sqft516 Trudeau Dr, Metairie, LA 70003For SaleMLS ID #2582121, Kathy A Tolliver, Paul Gilmore & Associates, In. ROAM MLS
- $219,9003 bd2 ba1.4k sqft1812 Airline Park Blvd, Metairie, LA 70003For SaleMLS ID #2575703, Jodi Archer, KELLER WILLIAMS REALTY 4550100. ROAM MLS
- $219,9003 bd1 ba1.1k sqft705 Faye Ave, Metairie, LA 70003For SaleMLS ID #200JYI, Erin S Helwig, RE/MAX Living. ROAM MLS
- $240,0003 bd2 ba1.8k sqft721 Darlene Ave, Metairie, LA 70003For SaleMLS ID #2573779, Roger L Belsome, RE/MAX Affiliates. ROAM MLS
- $219,0003 bd2 ba1.4k sqft3317 Academy Dr, Metairie, LA 70003For SaleMLS ID #2569262, Monika Sood, NOLA Living Realty. ROAM MLS
