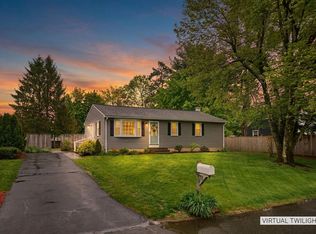
Timeless charm awaits in this classic ranch-style home with a 1-car garage on nearly a half-acre. A functional floor plan features 3 comfortable bedrooms with wood flooring, a sweet, efficient kitchen with sep. dining area, peninsula and a surprising amount of storage tucked into a smart layout, a warm, inviting living room brightened by a large picture window, and full bath with a closet. Sliders open to a generous attached screened porch- a welcoming, adaptable space perfect for enjoying views of the beautiful backyard graced by mature shade trees. Full basement w/ ample flex space handles laundry + extra storage needs. Low-maintenance vinyl siding, gutters & replacement windows make upkeep a breeze. A well-maintained home nestled in a peaceful neighborhood setting just mins from Florence center, downtown Northampton, Easthampton, River Valley Co-op, nearby conservation areas. Large lot size and URA zoning offers ADU potential for a 2nd unit.
Pending
$395,000
194 Brookside Cir, Northampton, MA 01062
3beds
1,082sqft
Est.:
Single Family Residence
Built in 1967
0.46 Acres Lot
$-- Zestimate®
$365/sqft
$-- HOA
What's special
Nearly a half-acreLarge lot size
- 7 days |
- 961 |
- 71 |
Likely to sell faster than
Zillow last checked:
Listing updated:
Listed by:
Andrea C. Kwapien 413-559-7175,
Delap Real Estate LLC 413-586-9111
Source: MLS PIN,MLS#: 73520822
Facts & features
Interior
Bedrooms & bathrooms
- Bedrooms: 3
- Bathrooms: 1
- Full bathrooms: 1
- Main level bathrooms: 1
- Main level bedrooms: 3
Primary bedroom
- Features: Closet, Flooring - Wood
- Level: Main,First
Bedroom 2
- Features: Closet, Flooring - Wood
- Level: Main,First
Bedroom 3
- Features: Closet, Flooring - Wood
- Level: Main,First
Bathroom 1
- Features: Bathroom - Full, Bathroom - With Tub & Shower, Closet, Flooring - Vinyl, Laundry Chute
- Level: Main,First
Kitchen
- Features: Flooring - Vinyl, Dining Area, Exterior Access, Slider
- Level: Main,First
Living room
- Features: Flooring - Wood, Window(s) - Picture
- Level: Main,First
Heating
- Forced Air, Natural Gas
Cooling
- None
Appliances
- Included: Range, Disposal, Refrigerator
- Laundry: In Basement, Electric Dryer Hookup, Washer Hookup
Features
- Slider, Laundry Chute
- Flooring: Wood, Vinyl
- Windows: Insulated Windows
- Basement: Full,Partial,Interior Entry,Concrete,Unfinished
- Has fireplace: No
Interior area
- Total structure area: 1,082
- Total interior livable area: 1,082 sqft
- Finished area above ground: 1,082
Property
Parking
- Total spaces: 3
- Parking features: Detached, Off Street, Paved
- Garage spaces: 1
- Uncovered spaces: 2
Features
- Patio & porch: Screened
- Exterior features: Porch - Screened, Rain Gutters, Other
Lot
- Size: 0.46 Acres
- Features: Easements, Other
Details
- Parcel number: 3712748
- Zoning: URA
Construction
Type & style
- Home type: SingleFamily
- Architectural style: Ranch
- Property subtype: Single Family Residence
Materials
- Frame
- Foundation: Concrete Perimeter
- Roof: Shingle
Condition
- Year built: 1967
Utilities & green energy
- Electric: 100 Amp Service
- Sewer: Public Sewer
- Water: Public
- Utilities for property: for Electric Range, for Electric Dryer, Washer Hookup
Community & HOA
Community
- Features: Walk/Jog Trails, Conservation Area, Public School
HOA
- Has HOA: No
Location
- Region: Northampton
Financial & listing details
- Price per square foot: $365/sqft
- Tax assessed value: $328,200
- Annual tax amount: $4,526
- Date on market: 5/19/2026
- Exclusions: All Staging Items Incl. Sm. Wall Shelf In Bathroom.
Estimated market value
Not available
Estimated sales range
Not available
$2,567/mo
Price history
| Date | Event | Price |
|---|---|---|
| 5/25/2026 | Pending sale | $395,000$365/sqft |
Source: MLS PIN #73520822 Report a problem | ||
| 5/18/2026 | Listed for sale | $395,000$365/sqft |
Source: MLS PIN #73520822 Report a problem | ||
Public tax history
| Year | Property taxes | Tax assessment |
|---|---|---|
| 2025 | $4,047 -7.9% | $290,500 +0.4% |
| 2024 | $4,396 +8.9% | $289,400 +13.5% |
| 2023 | $4,038 +1% | $254,900 +14% |
| 2022 | $3,998 +9% | $223,500 +5.9% |
| 2021 | $3,667 +3.4% | $211,100 |
| 2020 | $3,546 +1.5% | $211,100 +4.9% |
| 2019 | $3,495 -0.7% | $201,200 -2.6% |
| 2018 | $3,520 +2.1% | $206,600 |
| 2017 | $3,448 +3.3% | $206,600 |
| 2016 | $3,339 +6% | $206,600 +3.6% |
| 2015 | $3,151 +2.7% | $199,400 |
| 2014 | $3,069 +13.2% | $199,400 +4.8% |
| 2013 | $2,712 +0.4% | $190,200 -6% |
| 2012 | $2,701 +3% | $202,300 |
| 2011 | $2,622 +2.5% | $202,300 |
| 2010 | $2,557 +10.2% | $202,300 +0% |
| 2009 | $2,321 +5.5% | $202,200 +3% |
| 2008 | $2,200 +2.9% | $196,400 |
| 2007 | $2,139 +3.9% | $196,400 +11.9% |
| 2006 | $2,059 -1.1% | $175,500 +8.3% |
| 2005 | $2,082 +2.7% | $162,000 +6.9% |
| 2004 | $2,027 | $151,500 |
Find assessor info on the county website
Monthly payment
Est. payment$--/mo
Payment breakdown
Explore the cost of this home by adjusting the details. Changes won't be saved.
All calculations are estimates and provided by Zillow, Inc. for informational purposes only. Actual amounts may vary.
HOA fees may include property taxes on listings classified as Co-Ops. Contact the listing agent and/or owner for fee details.
Mortgage interest rates are dependent on a number of factors, including credit score, down payment, and repayment length. Interest rate data provided by Zillow Group Marketplace, Inc. as of 1/1/1970 from various mortgage lenders with which we have lead or other similar arrangements; the Estimated Payment is an average of those rates.
See how much you could borrow to make a competitive offer.
Climate risks
Neighborhood: 01062
Nearby schools
GreatSchools rating
- 3/10R. K. Finn Ryan Road Elementary SchoolGrades: K-5Distance: 0.3 mi
- 6/10John F Kennedy Middle SchoolGrades: 6-8Distance: 2.4 mi
- 9/10Northampton High SchoolGrades: 9-12Distance: 2.3 mi
A local agent can set up tours, give advice and negotiate with sellers.
- Massachusetts
- Hampshire County
- Northampton
- 01062
- 194 Brookside Cir
Nearby cities
Nearby zip codes
Other Northampton Topics
