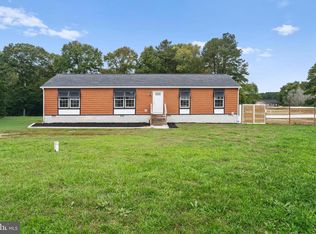
Welcome to peaceful country living just minutes from downtown Snow Hill and Route 113! This well-maintained 3-bedroom, 2-bath rancher offers approximately 1,300 square feet of comfortable living space on over an acre with no HOA. Built in 1994, the home features a popular split-bedroom floor plan, an open-concept living area, and beautiful real hardwood floors.Recent improvements include fresh paint, new appliances, a brand-new hot water heater, new exterior doors and sliding glass door, updated plumbing and electrical fixtures, a water softener, and well pump. Outside, enjoy a wide covered front porch, rear deck, spacious newer shed, and a clam-shell fire pit and picnic area. With over an acre, there's plenty of room for boats, trailers, equipment, gardens, chickens, a future pole barn, outdoor entertaining, or additional improvements. The septic system has also been inspected for added peace of mind. Surrounded by a quiet, serene setting with exceptional privacy, this property offers the benefits of country living while remaining convenient to Snow Hill and Route 113. Low taxes, low-maintenance living, and low energy costs make this a great option for a first-time buyer, retiree, investor, or anyone looking for extra space and freedom without HOA restrictions.
Under contract
$319,900
5702 Blake Rd, Snow Hill, MD 21863
3beds
1,248sqft
Single Family Residence
Built in 1994
1 Acres Lot
$310,600 Zestimate®
$256/sqft
$-- HOA
What's special
Beautiful real hardwood floorsRear deckFresh paintSpacious newer shedWater softenerNew appliancesWide covered front porch
- 59 days
- 261
- 11
Likely to sell faster than
Zillow last checked:
Listing updated:
Listed by:
Deeley Chester 443-235-1375,
Coastal Life Realty Group LLC (443) 235-8382
Source: Bright MLS,MLS#: MDWO2040730
Facts & features
Interior
Bedrooms & bathrooms
- Bedrooms: 3
- Bathrooms: 2
- Full bathrooms: 2
- Main level bathrooms: 2
- Main level bedrooms: 3
Basement
- Area: 0
Heating
- Heat Pump, Electric
Cooling
- Heat Pump, Electric
Appliances
- Included: Microwave, Dryer, Exhaust Fan, Oven/Range - Electric, Washer, Water Heater
Features
- Attic, Breakfast Area, Ceiling Fan(s), Open Floorplan, Kitchen - Gourmet, Primary Bath(s), Other, Dry Wall
- Flooring: Carpet, Ceramic Tile, Wood
- Has basement: No
- Has fireplace: No
Interior area
- Total structure area: 1,248
- Total interior livable area: 1,248 sqft
- Finished area above ground: 1,248
- Finished area below ground: 0
Property
Parking
- Total spaces: 3
- Parking features: Asphalt, Driveway
- Uncovered spaces: 3
Accessibility
- Accessibility features: None
Features
- Levels: One
- Stories: 1
- Patio & porch: Deck, Porch, Roof
- Pool features: None
Lot
- Size: 1 Acres
- Features: Backs to Trees, Cleared
Details
- Additional structures: Above Grade, Below Grade
- Parcel number: 2402005824
- Zoning: A-1
- Special conditions: Standard
Construction
Type & style
- Home type: SingleFamily
- Architectural style: Ranch/Rambler
- Property subtype: Single Family Residence
Materials
- Block, Brick, Concrete, Vinyl Siding
- Foundation: Block, Brick/Mortar
- Roof: Architectural Shingle
Condition
- New construction: No
- Year built: 1994
Utilities & green energy
- Electric: Other
- Sewer: On Site Septic
- Water: Private
Community & HOA
Community
- Subdivision: None Available
HOA
- Has HOA: No
Location
- Region: Snow Hill
Financial & listing details
- Price per square foot: $256/sqft
- Tax assessed value: $159,300
- Annual tax amount: $1,537
- Date on market: 8/21/2026
- Listing agreement: Exclusive Right To Sell
- Listing terms: Cash,Conventional
- Ownership: Fee Simple
Estimated market value
$310,600
$295,000 - $326,000
$2,080/mo
Price history
| Date | Event | Price |
|---|---|---|
| 9/22/2026 | Contingent | $319,900$256/sqft |
Source:  Bright MLS #MDWO2040730 Report a problem Bright MLS #MDWO2040730 Report a problem | ||
| 8/21/2026 | Listed for sale | $319,900+82.8%$256/sqft |
Source: Bright MLS #MDWO2040730 Report a problem | ||
| 3/17/2026 | Sold | $175,000$140/sqft |
Source: Public Record Report a problem | ||
Public tax history
| Year | Property taxes | Tax assessment |
|---|---|---|
| 2026 | $1,537 +2.3% | $159,300 +2.4% |
| 2025 | $1,502 +11.4% | $155,600 +10.4% |
| 2024 | $1,349 +11.6% | $140,933 +11.6% |
| 2023 | $1,208 +13.1% | $126,267 +13.1% |
| 2022 | $1,068 +0.5% | $111,600 +0.5% |
| 2021 | $1,063 +0.5% | $111,033 +0.5% |
| 2020 | $1,057 +0.5% | $110,467 +0.5% |
| 2019 | $1,052 +1.1% | $109,900 |
| 2018 | $1,041 | $109,900 |
| 2017 | $1,041 +14.2% | $109,900 -1.4% |
| 2016 | $911 | $111,500 |
| 2015 | $911 | $111,500 |
| 2014 | $911 | $111,500 -6.9% |
| 2013 | -- | $119,700 |
| 2012 | -- | $119,700 |
| 2011 | -- | $119,700 -11.9% |
| 2010 | -- | $135,910 +10.9% |
| 2009 | -- | $122,556 +12.2% |
| 2008 | -- | $109,203 +13.9% |
| 2007 | -- | $95,850 +3% |
| 2006 | -- | $93,076 +3.1% |
| 2005 | -- | $90,303 +3.2% |
| 2004 | -- | $87,530 +2.9% |
| 2003 | -- | $85,032 +3% |
| 2002 | -- | $82,536 +3.1% |
| 2001 | -- | $80,040 |
Find assessor info on the county website
Monthly payment
Est. payment
Payment breakdown
Explore the cost of this home by adjusting the details. Changes won't be saved.Climate risks
Neighborhood: 21863
Nearby schools
Schools provided by the listing agent
- District: Worcester County Public Schools
Source: Bright MLS. This data may not be complete. We recommend contacting the local school district to confirm school assignments for this home.
Similar homes
- $314,9003 bd2 ba1.8k sqftNone Available, Snow Hill, MD 21863For Sale

 MLS ID #MDWO2041242, Anna Spann, Coldwell Banker Realty. Bright MLS
 - $329,0003 bd2 ba1.6k sqftNone Available, Snow Hill, MD 21863For Sale
 MLS ID #MDWO2041736, Shawn Kotwica, Coldwell Banker Realty. Bright MLS
 - $269,9002 bd2 ba1.3k sqftNone Available, Snow Hill, MD 21863For Sale
 MLS ID #MDWO2040126, Paul Enderle, Long & Foster Real Estate, Inc.. Bright MLS
 - $304,9003 bd2 ba1.6k sqftNone Available, Salisbury, MD 21804For Sale
 MLS ID #MDWC2023744, Marti Hoster, ERA Martin Associates. Bright MLS
 - $319,9003 bd2 ba1.4k sqftNone Available, Pocomoke City, MD 21851For SaleMLS ID #MDWO2041076, Craig Glovier, Long & Foster Real Estate, Inc.. Bright MLS
- $205,0003 bd1 ba1k sqftNone Available, Snow Hill, MD 21863For SaleMLS ID #MDWO2038530, Rusty Molnar, Keller Williams Realty Delmarva. Bright MLS
- $315,0003 bd2 ba1.5k sqft34157 Somerset Rd, Pocomoke City, MD 21851For SaleMLS ID #MDSO2007488, Gerald Shockley, Keller Williams Realty. Bright MLS
- $220,0002 bd1 ba1k sqftNone Available, Snow Hill, MD 21863For SaleMLS ID #MDWO2033440, Bryan Coates, Keller Williams Realty Delmarva. Bright MLS
- $289,5003 bd2 ba1.1k sqftNone Available, Pocomoke City, MD 21851For SaleMLS ID #MDWO2040310, C D Hall, Hall Realty. Bright MLS
- $299,9003 bd2 ba1.2k sqftNone Available, Pittsville, MD 21850For SaleMLS ID #MDWC2024078, BRIAN LINDQUIST, 1ST CHOICE PROPERTIES LLC. Bright MLS
- $285,0003 bd2 ba1.6k sqftNone Available, Willards, MD 21874For SaleMLS ID #MDWC2021900, Craig R. Lynch, Berkshire Hathaway HomeServices PenFed Realty - OP. Bright MLS
- $360,0003 bd3 ba1.1k sqftNone Available, Berlin, MD 21811For SaleMLS ID #MDWO2038610, Jackie Grove, Douglas Realty, LLC. Bright MLS
- $315,0004 bd3 ba1.5k sqft2161 Yardarm Dr, Greenbackville, VA 23356For Sale
 MLS ID #59597, Robert Faith, Abr, DOCKSIDE PROPERTIES. Eastern Shore AOR
 - $274,9003 bd1 ba1.7k sqftNone Available, Pittsville, MD 21850For SaleMLS ID #MDWC2024762, Erin Failaev, ERA Martin Associates. Bright MLS
- $315,0003 bd2 ba1.4k sqft3283 High Sea Dr, Greenbackville, VA 23356For SaleMLS ID #71521, Sandy Daisey, COLDWELL BANKER HARBOUR REALTY. Eastern Shore AOR
