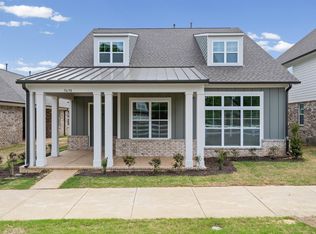
Myers Park ~ Arlington ~ New Construction ~ Open floor plan; 3 bedrooms/2 baths down with playroom up. Lots of included features -Grant Exclusive King Spa shower, Gas stove with microwave, Quartz Counter tops. Large covered side patio, irrigation system included and lawn maintained by HOA. Neighborhood Pool. Arlington Community Schools.
Sold for $414,950
Zillow last checked:
Listing updated:
Bought with:
Chenille Davis
Keller Williams Realty
Source: MAAR,MLS#: 10212173
Price history
| Date | Event | Price |
|---|---|---|
| 10/13/2026 | Sold | $414,950$169/sqft |
Source:  MAAR #10212173 Report a problem MAAR #10212173 Report a problem | ||
| 9/16/2026 | Pending sale | $414,950$169/sqft |
Source: MAAR #10212173 Report a problem | ||
| 8/28/2026 | Listed for sale | $414,950$169/sqft |
Source: MAAR #10212173 Report a problem | ||
| 8/24/2026 | Pending sale | $414,950$169/sqft |
Source: MAAR #10212173 Report a problem | ||
| 8/18/2026 | Price change | $414,950-1.2%$169/sqft |
Source: MAAR #10212173 Report a problem | ||
| 8/4/2026 | Price change | $419,950-1.2%$171/sqft |
Source: MAAR #10212173 Report a problem | ||
| 7/21/2026 | Price change | $424,950-1.2%$173/sqft |
Source: MAAR #10212173 Report a problem | ||
| 6/26/2026 | Price change | $429,950-2.3%$175/sqft |
Source: MAAR #10212173 Report a problem | ||
| 5/18/2026 | Price change | $439,950-0.9%$180/sqft |
Source: MAAR #10212173 Report a problem | ||
| 1/5/2026 | Listed for sale | $443,965$181/sqft |
Source: MAAR #10212173 Report a problem | ||

Sell for more on Zillow
Get a Zillow Showcase℠ listing at no additional cost and you could sell for .
$415,500
2% more
+$8,310
With Zillow Showcase(estimated)
$423,810
