Skip main navigation
Sold for $630,000
  • Zestimate®
    $630,000

    5702 TINDALE ROAD, PLANT CITY, FL 33565

    3beds
    1,816sqft
    Single Family Residence
    Built in 1971
    7.03 Acres Lot
    $630,000 Zestimate®
    $347/sqft
    $2,475 Estimated rent

    Home value

    $630,000

    $592,000 - $674,000

    $2,475/mo

    Zestimate® history
    Loading
    Loading...

    Owner options

    List your home for rent

    $2,475/mo

    Rent Zestimate®

    Find your next renter with Zillow Rental Manager. Plus, with online applications, you can quickly screen prospective tenants – for free.

    Learn more

    $2,475/mo

    Rent Zestimate®

    Refinance and save

    $4,594/mo

    Est. payment

    Refinancing to a lower rate could help reduce your monthly payments and save thousands over the life of the loan.

    See today's rates

    $4,594/mo

    Est. payment

    Explore your selling options

    Work with a Zillow partner agent

    Leverage their expertise and Zillow's premium Showcase listings to get your home seen by more buyers.

    Get started

    List with your own agent

    Get your home in front of millions of buyers by listing it on Zillow.

    Learn how to do it

    Sell it yourself

    Take full control of how buyers see your home on Zillow by listing For Sale by Owner (FSBO).

    List your home

    What's special

    Chicken coopLarge working shedOversized carportProducing garden
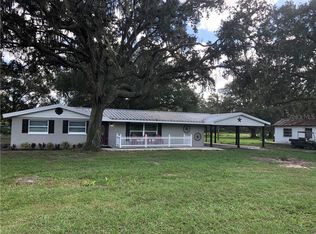
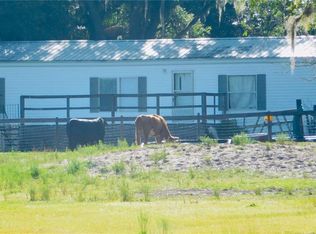
    Rare find: over 7 private acres zoned for horses and cattle, just minutes from Tampa. This renovated 3-bedroom, 2-bath ranch sits on a quiet private road with almost no traffic, offering the privacy and usable land that is becoming increasingly hard to find this close to the city. Two large pastures are already fenced with water in place, making this property ready for horses, cattle, or other animals from day one. Inside, a spacious bonus room with a wood-burning fireplace offers flexible space for a second living area, home office, media room, or game room. The home is high and dry, with no flood insurance required, and features a private well with a full filtration system. Outside is where this property really stands out. You’ll find a large working shed, oversized carport, producing garden, chicken coop, bat houses, and a birdhouse that regularly attracts bluebirds. There is plenty of room to garden, raise animals, store equipment, create a hobby farm, or simply enjoy the peace and privacy of your own acreage. Move-in ready, available now, and the sellers are prepared to accommodate a quick closing. If you’ve been waiting for acreage, privacy, and convenience without a long wait to make it yours, this is your opportunity.

    Zillow last checked:

    Listing updated:

    Listed by:

    Erica Shireman 813-713-1980,

    KELLER WILLIAMS TAMPA CENTRAL 813-865-0700

    Bought with:

    Elena Chinea Ivani, 3430933

    GREEN STAR REALTY, INC.

    Source: Stellar MLS,MLS#: TB8521055MLS LogoOriginating MLS: Suncoast Tampa

    Facts & features

    Interior

    Bedrooms & bathrooms
    • Bedrooms: 3
    • Bathrooms: 2
    • Full bathrooms: 2
    Rooms
    • Room types: Bonus Room
    Primary bedroom
    • Features: Built-in Closet
    • Level: First
    • Area: 252.84 Square Feet
    • Dimensions: 19.6x12.9
    Bedroom 2
    • Features: Walk-In Closet(s)
    • Level: First
    • Area: 156.6 Square Feet
    • Dimensions: 13.5x11.6
    Bedroom 3
    • Features: Built-in Closet
    • Level: First
    • Area: 127.26 Square Feet
    • Dimensions: 10.1x12.6
    Bonus room
    • Features: No Closet
    • Level: First
    • Area: 425.25 Square Feet
    • Dimensions: 31.5x13.5
    Kitchen
    • Level: First
    • Area: 112.62 Square Feet
    • Dimensions: 12.11x9.3
    Living room
    • Level: First
    • Area: 279.18 Square Feet
    • Dimensions: 19.8x14.1
    Heating
    • Central
    Cooling
    • Central Air
    Appliances
    • Included: Dishwasher, Electric Water Heater, Freezer, Microwave, Range, Refrigerator, Water Filtration System, Water Softener
    • Laundry: Laundry Room
    Features
    • Crown Molding, Eating Space In Kitchen, Kitchen/Family Room Combo, Living Room/Dining Room Combo, Open Floorplan, Primary Bedroom Main Floor, Stone Counters, Thermostat
    • Flooring: Luxury Vinyl
    • Has fireplace: Yes
    • Fireplace features: Wood Burning
    Interior area
    • Total structure area: 2,736
    • Total interior livable area: 1,816 sqft

    Property

    Parking
    • Total spaces: 2
    • Parking features: Covered, Driveway
    • Carport spaces: 2
    • Has uncovered spaces: Yes
    Features
    • Levels: One
    • Stories: 1
    • Patio & porch: Front Porch
    • Exterior features: Garden
    • Has view: Yes
    • View description: Trees/Woods
    Lot
    • Size: 7.03 Acres
    • Features: Pasture, Street Dead-End, Zoned for Horses
    • Residential vegetation: Trees/Landscaped
    Details
    • Parcel number: U312721ZZZ00000337070.0
    • Zoning: AS-1
    • Special conditions: None

    Construction

    Type & style
    • Home type: SingleFamily
    • Architectural style: Ranch
    • Property subtype: Single Family Residence
    Materials
    • Block
    • Foundation: Slab
    • Roof: Metal
    Condition
    • New construction: No
    • Year built: 1971

    Utilities & green energy

    • Sewer: Septic Tank
    • Water: Well
    • Utilities for property: Cable Available, Electricity Connected

    Community & HOA

    Community
    • Pet fee: $0 monthly
    • Subdivision: UNPLATTED
    HOA
    • Has HOA: No
    Location
    • Region: Plant City

    Financial & listing details

    • Price per square foot: $347/sqft
    • Annual tax amount: $5,156
    • Date on market: 6/19/2026
    • Cumulative days on market: 88 days
    • Listing terms: Cash,Conventional,VA Loan
    • Ownership: Fee Simple
    • Total actual rent: 0
    • Electric utility on property: Yes
    • Road surface type: Unimproved

    Price history

    DateEventPrice
    10/16/2026Sold$630,000-3.1%$347/sqft
    Source: Stellar MLS #TB8521055 Report a problem
    9/8/2026Price change$649,900-3.7%$358/sqft
    Source: Stellar MLS #TB8521055 Report a problem
    8/5/2026Price change$675,000-3.6%$372/sqft
    Source: Stellar MLS #TB8521055 Report a problem
    7/14/2026Price change$699,999-2.8%$385/sqft
    Source: Stellar MLS #TB8521055 Report a problem
    7/6/2026Price change$719,900-0.7%$396/sqft
    Source: Stellar MLS #TB8521055 Report a problem
    6/19/2026Listed for sale$724,900$399/sqft
    Source: Stellar MLS #TB8521055 Report a problem

    Public tax history

    Tax history is unavailable.

    Neighborhood: 33565

    Nearby schools

    GreatSchools rating
    Get a cash offer in 3 minutes
    Find out how much your home could sell for in as little as 3 minutes with a no-obligation cash offer.
    Estimated market value

    $630,000

    Get a cash offer in 3 minutes
    Find out how much your home could sell for in as little as 3 minutes with a no-obligation cash offer.
    Estimated market value

    $630,000