Set against the rolling hills of Calabasas, this beautifully updated five-bedroom, three-bathroom residence combines generous living spaces, a versatile floor plan, and sweeping neighborhood views. A freshly painted exterior, spacious front yard, and covered porch create an inviting first impression. Inside, a welcoming sitting room with a fireplace leads into an open living and dining area complete with a bar, expansive windows, and sliding glass doors that fill the home with natural light and connect seamlessly to the covered patio and backyard. The flexible layout includes one bedroom and a full bathroom on the main level, ideal for guests, a home office, or multigenerational living. Upstairs are four additional bedrooms and two bathrooms. Quartz kitchen countertops, marble-inspired tile, wood-style flooring, remodeled bathrooms, and a glass stair railing give the interiors a clean, contemporary feel. The sizable backyard presents an exciting opportunity to create a personalized outdoor retreat with space for entertaining, lounging, play, or the potential addition of a pool. Several landscaping concepts have already been priced and are readily available, giving the buyer the opportunity to select a design that reflects their own vision, with the chosen improvements potentially incorporated into the final negotiated terms of the sale. Additional upgrades include fully paid solar panels, a newer HVAC system, newer water heater, EV charging, and security system and camera coverage of the entire perimeter. Located within the highly regarded Las Virgenes Unified School District, this thoughtfully improved home offers comfort, flexibility, and the opportunity to create a truly customized Calabasas lifestyle.
For sale
Price cut: $25K (10/22)
$1,675,000
5703 Parkmor Rd, Calabasas, CA 91302
5beds
2,740sqft
Residential, Single Family Residence
Built in 1964
0.27 Acres Lot
$1,619,400 Zestimate®
$611/sqft
$-- HOA
What's special
- 65 days
- 660
- 66
Zillow last checked:
Listing updated:
Listed by:
Ideen(Eddie) Toudeh Fallah DRE # 01969011 310-853-9266,
Forward One 310-623-1300
Source: CLAW,MLS#: 26875713
Facts & features
Interior
Bedrooms & bathrooms
- Bedrooms: 5
- Bathrooms: 3
- Full bathrooms: 3
Rooms
- Room types: Bar, Breakfast, Dining Room, Entry, Family Room, Living Room, Patio Covered, Walk-In Closet
Heating
- Central
Cooling
- Central Air
Appliances
- Included: Dryer, Dishwasher, Freezer, Microwave, Range/Oven, Refrigerator, Washer
- Laundry: In Unit
Features
- Flooring: Tile, Carpet
- Has fireplace: Yes
- Fireplace features: Living Room
Interior area
- Total structure area: 2,740
- Total interior livable area: 2,740 sqft
Property
Parking
- Parking features: Garage - 2 Car, Driveway
- Has garage: Yes
- Has uncovered spaces: Yes
Features
- Levels: Two
- Pool features: None
- Spa features: None
- Has view: Yes
- View description: Canyon
Lot
- Size: 0.27 Acres
- Dimensions: 65 x 187
Details
- Additional structures: None
- Parcel number: 2052022012
- Zoning: LCR112000*
- Special conditions: Standard
- Other equipment: Cable
Construction
Type & style
- Home type: SingleFamily
- Architectural style: Contemporary
- Property subtype: Residential, Single Family Residence
Condition
- Year built: 1964
Community & HOA
HOA
- Has HOA: No
Location
- Region: Calabasas
Financial & listing details
- Price per square foot: $611/sqft
- Tax assessed value: $1,650,706
- Date on market: 8/22/2026
Estimated market value
$1,619,400
$1.54M - $1.70M
$6,176/mo
Price history
| Date | Event | Price |
|---|---|---|
| 10/22/2026 | Price change | $1,675,000-1.5%$611/sqft |
Source:  CLAW #26875713 Report a problem CLAW #26875713 Report a problem | ||
| 8/22/2026 | Listed for sale | $1,699,999+9.7%$620/sqft |
Source: CLAW #26875713 Report a problem | ||
| 8/3/2026 | Listing removed | $1,549,000$565/sqft |
Source: CLAW #26853913 Report a problem | ||
| 7/9/2026 | Listed for sale | $1,549,000+29.2%$565/sqft |
Source: CLAW #26853913 Report a problem | ||
| 4/29/2023 | Listing removed | $1,199,000-21.4%$438/sqft |
Source: CLAW #22-137189 Report a problem | ||
| 4/28/2022 | Sold | $1,525,000+27.2%$557/sqft |
Source: Public Record Report a problem | ||
| 4/15/2022 | Pending sale | $1,199,000$438/sqft |
Source: CLAW #22-137189 Report a problem | ||
| 3/25/2022 | Contingent | $1,199,000$438/sqft |
Source: CLAW #22-137189 Report a problem | ||
| 3/17/2022 | Listed for sale | $1,199,000+42.9%$438/sqft |
Source: CLAW #22-137189 Report a problem | ||
| 12/29/2016 | Sold | $839,000$306/sqft |
Source: Public Record Report a problem | ||
| 11/10/2016 | Price change | $839,000-6.2%$306/sqft |
Source: OAK REALTY #SR16725876 Report a problem | ||
| 11/3/2016 | Price change | $894,000-6.8%$326/sqft |
Source: OAK REALTY #SR16725876 Report a problem | ||
| 10/15/2016 | Listed for sale | $959,000+69.7%$350/sqft |
Source: OAK REALTY #SR16725876 Report a problem | ||
| 8/7/2003 | Sold | $565,000$206/sqft |
Source: Public Record Report a problem | ||
Public tax history
| Year | Property taxes | Tax assessment |
|---|---|---|
| 2026 | -- | $1,650,706 +2% |
| 2025 | $19,374 +6% | $1,618,340 +2% |
| 2024 | $18,281 +2.4% | $1,586,609 +2% |
| 2023 | $17,850 +2.4% | $1,555,500 +65.7% |
| 2022 | $17,429 +60.3% | $938,778 +2% |
| 2021 | $10,875 +1.1% | $920,372 +1% |
| 2020 | $10,758 | $910,936 +4.4% |
| 2019 | $10,758 +6.3% | $872,894 +2% |
| 2018 | $10,116 | $855,780 +2% |
| 2017 | $10,116 +2% | $839,000 +23.6% |
| 2016 | $9,916 +24.1% | $678,580 +1.5% |
| 2015 | $7,989 +3% | $668,388 +2% |
| 2014 | $7,754 | $655,296 +10.9% |
| 2012 | -- | $591,000 -5.7% |
| 2011 | -- | $627,007 +13.3% |
| 2010 | -- | $553,500 |
| 2009 | -- | $553,500 -9.5% |
| 2008 | -- | $611,570 +2% |
| 2007 | -- | $599,580 +2% |
| 2006 | -- | $587,825 |
| 2005 | -- | $587,825 +4% |
| 2004 | -- | $565,000 +68.9% |
| 2003 | -- | $334,563 +2% |
| 2002 | -- | $328,004 +4% |
| 2000 | -- | $315,268 |
Find assessor info on the county website
Monthly payment
Est. payment
Payment breakdown
Explore the cost of this home by adjusting the details. Changes won't be saved.Climate risks
Neighborhood: 91302
Similar homes
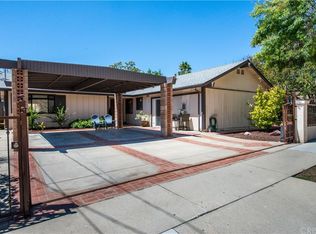
- $1,725,0004 bd3 ba2.4k sqft18800 Edleen Dr, Tarzana, CA 91356For Sale
 MLS ID #26102681, Justin Alexander DRE # 01733939, The Agency. CLAW
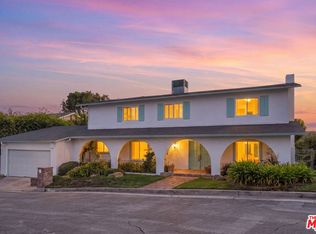
 - $1,699,0004 bd4 ba3.1k sqft18202 Lake Encino Dr, Encino, CA 91316For Sale
 MLS ID #26876315, Elizabeth Friedman DRE # 01507367, Chelsea Properties. CLAW
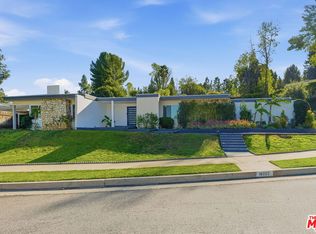
 - $2,195,0004 bd4 ba3.4k sqft23600 Ladrillo St, Woodland Hills, CA 91367For Sale
 MLS ID #26103039, Yildirim Guven DRE # 02242746, Keller Williams Beverly Hills. CLAW
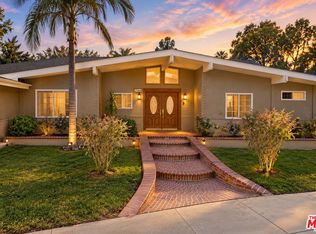
 - $1,420,0004 bd3 ba1.8k sqft26839 Cactus Trl, Calabasas, CA 91301For Sale
 MLS ID #26855949, Michael Cunningham DRE # 01291455, Pinnacle Estate Properties. CLAW
