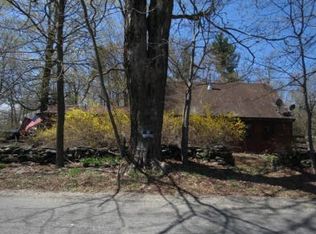
Plenty of potential here! Set back from the road on 7.43 acres in the scenic hills of Worthington, this 1985 country Cape is surrounded by woods and ready for you to take to the next level. The open living, dining, and kitchen area features wood floors, a cathedral ceiling with a wall of glass, and a central brick chimney with a wood stove that adds warmth and character; glass doors lead to a large deck overlooking the yard and wooded surroundings. The home offers two bedrooms, including a private loft bedroom upstairs with wood floors and French doors. The walk-out basement provides potential for more living space. Outside, you'll find an open area around the house, mature trees, two sheds, and plenty of woods to explore and enjoy. With its peaceful country setting and interesting design, this property offers a great opportunity to create a fresh new look and make it your own. Priced to sell before winter! Please submit your OFFER by - 10/23 - 5pm.
Pending
$225,000
65 Thayer Hill Rd, Worthington, MA 01098
2beds
1,115sqft
Single Family Residence
Built in 1985
7.43 Acres Lot
$309,200 Zestimate®
$202/sqft
$-- HOA
What's special
Two shedsMature treesTwo bedroomsWood floorsSurrounded by woods
- 22 days
- 2,363
- 358
Likely to sell faster than
Zillow last checked:
Listing updated:
Listed by:
Corinne A. Fitzgerald 413-320-9509,
Fitzgerald Real Estate 413-774-6371
Source: MLS PIN,MLS#: 73591937
Facts & features
Interior
Bedrooms & bathrooms
- Bedrooms: 2
- Bathrooms: 1
- Full bathrooms: 1
Primary bedroom
- Features: Closet, Flooring - Wood
- Level: First
- Area: 125.61
- Dimensions: 11.08 x 11.33
Bedroom 2
- Features: Closet, Flooring - Wood, French Doors
- Level: Second
- Area: 194.44
- Dimensions: 13.33 x 14.58
Bathroom 1
- Features: Bathroom - Full, Bathroom - With Tub & Shower
- Level: First
- Area: 63.99
- Dimensions: 8.08 x 7.92
Bathroom 2
- Level: Basement
Kitchen
- Features: Wood / Coal / Pellet Stove, Cathedral Ceiling(s), Ceiling Fan(s), Flooring - Wood, Dining Area, Kitchen Island, Exterior Access, Open Floorplan, Lighting - Overhead
- Level: First
- Area: 272.17
- Dimensions: 11.5 x 23.67
Living room
- Features: Flooring - Wood, Closet - Double
- Level: First
- Area: 157
- Dimensions: 13.08 x 12
Heating
- Baseboard, Oil
Cooling
- None
Appliances
- Included: Water Heater, Range, Refrigerator
- Laundry: Electric Dryer Hookup, Exterior Access, Washer Hookup, In Basement
Features
- Flooring: Wood
- Basement: Full,Walk-Out Access,Interior Entry,Concrete
- Has fireplace: No
Interior area
- Total structure area: 1,115
- Total interior livable area: 1,115 sqft
- Finished area above ground: 1,115
Property
Parking
- Total spaces: 4
- Parking features: Off Street, Stone/Gravel
- Uncovered spaces: 4
Features
- Patio & porch: Deck - Wood
- Exterior features: Deck - Wood
- Frontage length: 339.00
Lot
- Size: 7.43 Acres
- Features: Gentle Sloping, Level
Details
- Parcel number: 3856274
- Zoning: Res
Construction
Type & style
- Home type: SingleFamily
- Architectural style: Cape,Contemporary
- Property subtype: Single Family Residence
Materials
- Frame
- Foundation: Concrete Perimeter
- Roof: Shingle
Condition
- Year built: 1985
Utilities & green energy
- Electric: Circuit Breakers, 100 Amp Service
- Sewer: Private Sewer
- Water: Private
- Utilities for property: for Electric Range, for Electric Oven, Washer Hookup
Community & HOA
HOA
- Has HOA: No
Location
- Region: Worthington
Financial & listing details
- Price per square foot: $202/sqft
- Tax assessed value: $263,400
- Annual tax amount: $3,669
- Date on market: 10/16/2026
- Road surface type: Paved
Estimated market value
$309,200
$269,000 - $346,000
$2,372/mo
Price history
| Date | Event | Price |
|---|---|---|
| 11/5/2026 | Pending sale | $225,000$202/sqft |
Source: MLS PIN #73591937 Report a problem | ||
| 10/24/2026 | Contingent | $225,000$202/sqft |
Source: MLS PIN #73591937 Report a problem | ||
| 10/16/2026 | Listed for sale | $225,000+125%$202/sqft |
Source: MLS PIN #73591937 Report a problem | ||
| 6/2/1997 | Sold | $100,000$90/sqft |
Source: Public Record Report a problem | ||
Public tax history
| Year | Property taxes | Tax assessment |
|---|---|---|
| 2025 | $3,632 +8.7% | $263,400 +13.9% |
| 2024 | $3,342 +7.3% | $231,300 +10.7% |
| 2023 | $3,116 +0.6% | $209,000 +8.3% |
| 2022 | $3,096 +7.4% | $193,000 +9.9% |
| 2021 | $2,882 -4.6% | $175,600 |
| 2020 | $3,022 +4% | $175,600 -1.5% |
| 2019 | $2,906 +3% | $178,300 |
| 2018 | $2,821 -3.6% | $178,300 +1.1% |
| 2017 | $2,925 +3.3% | $176,300 |
| 2016 | $2,831 +15.2% | $176,300 |
| 2015 | $2,458 +5.8% | $176,300 +6.3% |
| 2014 | $2,323 +4.8% | $165,900 |
| 2013 | $2,216 -2.4% | $165,900 |
| 2012 | $2,271 -1.3% | $165,900 -10.5% |
| 2011 | $2,301 +2.8% | $185,300 +1.3% |
| 2010 | $2,239 +15.1% | $182,900 +13.3% |
| 2009 | $1,945 | $161,400 |
| 2008 | $1,945 -0.2% | $161,400 |
| 2007 | $1,948 +3.4% | $161,400 +15% |
| 2006 | $1,884 +2.6% | $140,300 +3.9% |
| 2005 | $1,836 +3.1% | $135,000 +33.5% |
| 2004 | $1,780 +1.9% | $101,100 |
| 2002 | $1,746 +24.4% | $101,100 -1.2% |
| 2000 | $1,403 | $102,300 |
Find assessor info on the county website
Monthly payment
Est. payment
Payment breakdown
Explore the cost of this home by adjusting the details. Changes won't be saved.Climate risks
Neighborhood: 01098
Nearby schools
Schools provided by the listing agent
- Elementary: Rh Cornwell K-6
- Middle: Hr Middle School
- High: Hr High School
Source: MLS PIN. This data may not be complete. We recommend contacting the local school district to confirm school assignments for this home.
Similar homes
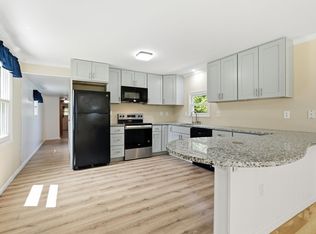
- $--2 bd1 ba993 sqft7 Greylock Cir, Peru, MA 01235AuctionXome
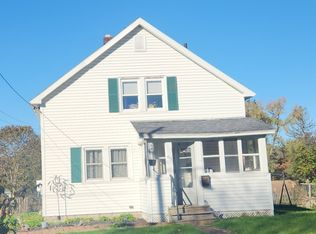
- $--4 bd1 ba1.5k sqft54 S Central St, Plainfield, MA 01070Auction
 Auction.com 1
- $225,0002 bd1 ba1.5k sqft78 Searle Rd, Huntington, MA 01050For Sale
 MLS ID #73552162, Team ROVI, Real Broker MA, LLC. MLS PIN
- $--3 bd1 ba1k sqft65 Lake St, Dalton, MA 01226Auction
 ServiceLink Auction
