Fantastic Opportunity in Highly Sought-After Acton! Move right in and bring your vision to life in this freshly painted, single-level 3-bedroom, 1-bath home set on a spacious .46-acre corner lot. Offering the convenience of one-floor living, the flexible layout includes a dining area, three bedrooms, a versatile bonus room, and a first-floor laundry room—ideal for those starting out, downsizing, or simply seeking easy, accessible living. Plenty of additional storage can be found in the attic, with a convenient pull-down staircase and boards already laid for you. Enjoy plenty of outdoor space for gardening, entertaining, or creating your own backyard retreat. An oversized two-car garage provides abundant room for vehicles, storage, hobbies, or a workshop. Location is a standout! Convenient to Route 2 and the commuter rail, with easy access to Acton's rail trails, conservation land, and surrounding amenities. Whether commuting, enjoying the outdoors, or exploring all that Acton has to offer, this location provides exceptional convenience. Several important updates have already been completed, including a roof and oil tank replaced within the past 10 years, and a furnace and water heater replaced in 2023. All interior walls have been freshly painted. Ready for your personal touches, this home combines single-level living, a generous corner lot, oversized garage, abundant storage, and newer major systems in a highly desirable Acton location. Come see the possibilities and imagine making this property your own!
For sale
$579,900
214 School St, Acton, MA 01720
3beds
1,315sqft
Single Family Residence
Built in 1943
0 Square Feet Lot
$577,800 Zestimate®
$441/sqft
$-- HOA
What's special
Versatile bonus roomOversized two-car garageDining areaGenerous corner lotOne-floor livingFirst-floor laundry roomFreshly painted
- 3 days |
- 758 |
- 31 |
Zillow last checked:
Listing updated:
Listed by:
Cheryl Burgoyne 978-855-1985,
Central Mass Real Estate 877-537-9997
Source: MLS PIN,MLS#: 73562485
Facts & features
Interior
Bedrooms & bathrooms
- Bedrooms: 3
- Bathrooms: 1
- Full bathrooms: 1
Primary bedroom
- Features: Closet, Flooring - Hardwood
- Level: First
Bedroom 2
- Features: Closet, Flooring - Hardwood
- Level: First
Bedroom 3
- Features: Closet, Flooring - Hardwood
- Level: First
Primary bathroom
- Features: No
Bathroom 1
- Level: First
Dining room
- Features: Flooring - Hardwood
- Level: First
Kitchen
- Features: Flooring - Laminate, Pantry, Breakfast Bar / Nook
- Level: First
Living room
- Features: Flooring - Hardwood
- Level: First
Heating
- Forced Air, Oil
Cooling
- None
Appliances
- Included: Water Heater, Range, Dishwasher
- Laundry: Electric Dryer Hookup, Washer Hookup, First Floor
Features
- Bonus Room, High Speed Internet
- Flooring: Wood, Vinyl, Carpet, Flooring - Wall to Wall Carpet
- Doors: Insulated Doors
- Windows: Insulated Windows
- Has basement: No
- Number of fireplaces: 1
- Fireplace features: Living Room
Interior area
- Total structure area: 1,315
- Total interior livable area: 1,315 sqft
- Finished area above ground: 1,315
Property
Parking
- Total spaces: 7
- Parking features: Detached, Off Street
- Garage spaces: 2
- Uncovered spaces: 5
Features
- Patio & porch: Deck - Composite
- Exterior features: Deck - Composite
Lot
- Size: 0 Square Feet
- Features: Corner Lot
Details
- Parcel number: 312546
- Zoning: R2
Construction
Type & style
- Home type: SingleFamily
- Architectural style: Ranch
- Property subtype: Single Family Residence
Materials
- Brick
- Foundation: Stone, Irregular
- Roof: Shingle
Condition
- Year built: 1943
Utilities & green energy
- Sewer: Private Sewer
- Water: Public
- Utilities for property: for Electric Range, for Electric Dryer, Washer Hookup
Community & HOA
Community
- Features: Public Transportation, Shopping, Tennis Court(s), Park, Walk/Jog Trails, Stable(s), Golf, Medical Facility, Bike Path, Conservation Area, Highway Access, House of Worship, Public School, T-Station
HOA
- Has HOA: No
Location
- Region: Acton
Financial & listing details
- Price per square foot: $441/sqft
- Tax assessed value: $525,600
- Annual tax amount: $9,014
- Date on market: 8/12/2026
- Exclusions: Personal Items In The Garage
Estimated market value
$577,800
$549,000 - $607,000
$3,513/mo
Price history
| Date | Event | Price |
|---|---|---|
| 8/12/2026 | Listed for sale | $579,900$441/sqft |
Source: MLS PIN #73562485 Report a problem | ||
Public tax history
| Year | Property taxes | Tax assessment |
|---|---|---|
| 2025 | $9,014 +4.8% | $525,600 +1.9% |
| 2024 | $8,602 +4.6% | $516,000 +10.2% |
| 2023 | $8,225 +1.1% | $468,400 +12% |
| 2022 | $8,134 +4.5% | $418,200 +8.7% |
| 2021 | $7,787 +6.3% | $384,900 +1.1% |
| 2020 | $7,325 +4.7% | $380,700 +5.4% |
| 2019 | $6,996 +5.3% | $361,200 +5.4% |
| 2018 | $6,643 +1.7% | $342,800 |
| 2017 | $6,534 +4.1% | $342,800 +5% |
| 2016 | $6,277 +2.2% | $326,400 +1.2% |
| 2015 | $6,142 -1.7% | $322,400 +0.3% |
| 2014 | $6,249 +1.8% | $321,300 |
| 2013 | $6,137 +6.5% | $321,300 +3.4% |
| 2012 | $5,765 +5.1% | $310,800 +2.4% |
| 2011 | $5,485 +4.9% | $303,400 -0.7% |
| 2010 | $5,230 +1.9% | $305,500 -1.6% |
| 2009 | $5,133 +1.7% | $310,500 -5.4% |
| 2008 | $5,049 -4.3% | $328,100 -9.1% |
| 2007 | $5,275 +6.4% | $360,800 +6.1% |
| 2006 | $4,957 +16.5% | $340,000 +10.4% |
| 2005 | $4,255 +2.9% | $308,100 +4.5% |
| 2004 | $4,137 +12% | $294,900 +8.1% |
| 2003 | $3,695 +0.7% | $272,700 +12.3% |
| 2002 | $3,670 +30.3% | $242,900 +57.9% |
| 1998 | $2,816 | $153,800 |
Find assessor info on the county website
Monthly payment
Est. payment
Payment breakdown
Explore the cost of this home by adjusting the details. Changes won't be saved.Climate risks
Neighborhood: 01720
Nearby schools
GreatSchools rating
- 9/10Luther Conant SchoolGrades: K-6Distance: 0.8 mi
- 10/10Raymond J Grey Junior High SchoolGrades: 7-8Distance: 1.6 mi
- 9/10Acton-Boxborough Regional High SchoolGrades: 9-12Distance: 1.8 mi
- $779,0003 bd2 ba1.7k sqft216 School St, Acton, MA 01720Sold

- $792,7003 bd2 ba1.7k sqft212 School St, Acton, MA 01720Off Market

- $524,0003 bd1 ba1.2k sqft215 School St #L, Acton, MA 01720Off Market
- $573,6003 bd2 ba1.2k sqft215 School St #R, Acton, MA 01720Off Market
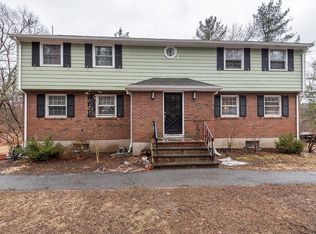
- $832,4006 bd3 ba2.4k sqft211 School St, Acton, MA 01720Off Market
- $419,0003 bd1 ba1.2k sqft211 School St #L, Acton, MA 01720Off Market
- $570,5003 bd1 ba1.2k sqft211 School St #R, Acton, MA 01720Off Market
- $820,0006 bd3 ba2.4k sqft210 School St, Acton, MA 01720Off Market
A local agent can set up tours, give advice and negotiate with sellers.
Similar homes
- $649,9993 bd3 ba1.6k sqftFort Pond Brook Condominum, Acton, MA 01720For Sale
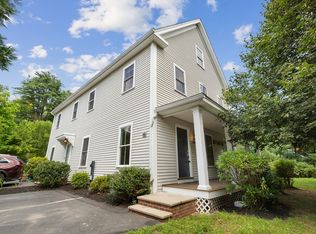 MLS ID #73563578, Rebecca Koulalis, Redfin Corp.. MLS PIN
 - $559,0002 bd2 ba1.2k sqftFaulkner Mill, Acton, MA 01720For Sale
 MLS ID #73562348, Sushil Thapa, Keynova Group LLC. MLS PIN
 - $599,0003 bd2 ba1.3k sqft19 Park St, Maynard, MA 01754For Sale
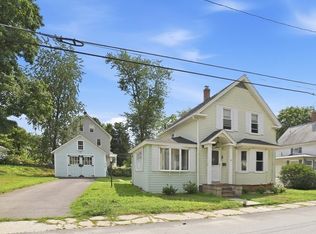 MLS ID #73562780, Karen Russo, Coldwell Banker Realty - Worcester. MLS PIN
 - $589,9003 bd1 ba1.2k sqft7-7 Beacon St #A, Maynard, MA 01754For Sale
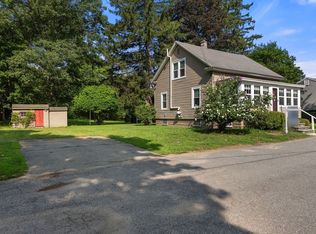 MLS ID #73562802, Lauren Tetreault, Coldwell Banker Realty - Concord. MLS PIN
 - $625,0003 bd2 ba1.5k sqft9 Parmenter Ave, Maynard, MA 01754For SaleMLS ID #73563264, Heather Murphy & Team, Keller Williams Realty Boston Northwest. MLS PIN
- $569,0002 bd1 ba1.1k sqft15 Bolton Rd, Harvard, MA 01451For SaleMLS ID #73563920, Derek Greene, The Greene Realty Group. MLS PIN
- $849,9004 bd2 ba1.6k sqft7 Hillcrest Dr, Acton, MA 01720For SaleMLS ID #73554628, Jerry Song, Greatland Real Estate LLC. MLS PIN
- $549,9003 bd1 ba1k sqft9 Conestoga Rd, Chelmsford, MA 01824For SaleMLS ID #73562860, Lioce Properties Group, Lamacchia Realty, Inc.. MLS PIN
- $839,9003 bd2 ba1.9k sqft51 Hosmer St, Acton, MA 01720For SaleMLS ID #73550111, Elena Beldiya Petrov, Keller Williams Realty Boston Northwest. MLS PIN
- $579,9003 bd2 ba1k sqft110 Fort Meadow Dr, Hudson, MA 01749For SaleMLS ID #73561705, Elizabeth Dorval, REMAX Executive Realty. MLS PIN
- $539,0003 bd1 ba1k sqft15 Elm Ct, Maynard, MA 01754For SaleMLS ID #73559557, Joshua Molk, John E. Murphy. MLS PIN
- $625,0003 bd2 ba1.4k sqft1 Plant Ave, Hudson, MA 01749For SaleMLS ID #73563144, Lisa Veo Perry, Bridge Realty. MLS PIN
- $612,0002 bd2 ba1.9k sqftAudubon Hill, Acton, MA 01720For SaleMLS ID #73554085, Shelley Moore, Barrett Sotheby's International Realty. MLS PIN
- $550,0003 bd1 ba1.7k sqft89 Powder Mill Rd, Maynard, MA 01754For SaleMLS ID #73555961, Kimberley Tufts, eXp Realty LLC - Corporate Office. MLS PIN
- $675,0003 bd2 ba1.4k sqft111 Nashua Rd, Billerica, MA 01821For SaleMLS ID #73563048, Touchstone Partners Team, Keller Williams Realty-Merrimack. MLS PIN
- $669,0004 bd3 ba1.8k sqft59 Eaton Rd, Framingham, MA 01701For SaleMLS ID #73563148, Mark McGowan, Redfin Corp.. MLS PIN
- $665,0003 bd2 ba1.4k sqft11 Mary Agnes Rd, Framingham, MA 01701For SaleMLS ID #73562223, Michael Hunter, The Hunter Group. MLS PIN
- $579,9992 bd2 ba1.5k sqft47 Eaton Rd, Framingham, MA 01701For SaleMLS ID #73560788, Maria Correa, RE/MAX Culture. MLS PIN
- $464,9003 bd2 ba1.8k sqft204 Great Rd, Maynard, MA 01754For SaleMLS ID #73560991, Michael DelGreco, Elite Realty Partners LLC. MLS PIN
- $569,0003 bd2 ba1.4k sqft96 Crestwood Ln, Marlborough, MA 01752For SaleMLS ID #73559327, Michael Olin, Conway - West Roxbury. MLS PIN
