Welcome home to this charming three-bedroom, two-bath ranch in Decatur Township! Set on a spacious lot with mature trees, this home offers comfortable living, inviting outdoor spaces, & NO HOA! With three bedrooms & two full baths, the layout offers room to spread out without sacrificing the ease of single-level living. From quiet mornings on the porch to evenings by the fireplace, there's space to settle in. Inside, the generous living room features a vaulted ceiling, a bay window that welcomes natural light, & a wood-burning fireplace with a custom-made mantel. The split-bedroom floor plan offers added privacy, while the primary suite includes a full bath & walk-in closet. The eat-in kitchen is a welcoming spot for morning coffee, weeknight meals, and gatherings with friends. Appliances are included, and the countertops were updated in 2017. Out back, enjoy a private, fully fenced yard with a large wood deck, & mini barn. Whether you're hosting a cookout or unwinding after a long day, this outdoor space has plenty to offer. A covered front porch provides another inviting place to relax. Need room for vehicles, tools, or hobbies? The oversized, heated two-car garage delivers flexible space for projects and storage, plus welcome comfort during Indiana winters. Other highlights include an air-conditioning unit installed in 2017 and maintenance-free gutters. Enjoy the convenience of southwest Indianapolis living, with Carson Park and Southwestway Park offering nearby opportunities to get outdoors. Access to I-465, I-70, Indianapolis International Airport, & downtown Indianapolis puts commuting, travel, shopping, and dining within reach. Priced to reflect its AS-IS condition, this home is an opportunity to bring your vision to life. Its practical layout, distinctive features, & inviting outdoor spaces create a great starting point for thoughtful updates & personal touches. Make it your own & turn this house into a place you'll be proud to call home!
Pending
$210,000
5704 Milhouse Rd, Indianapolis, IN 46221
3beds
1,216sqft
Residential, Single Family Residence
Built in 1979
0.35 Acres Lot
$-- Zestimate®
$173/sqft
$-- HOA
What's special
Mini barnLarge wood deckMaintenance-free guttersInviting outdoor spacesPrivate fully fenced yardCovered front porchThree-bedroom two-bath ranch
- 25 days
- 823
- 90
Likely to sell faster than
Zillow last checked:
Listing updated:
Listed by:
James Somerville james.somerville.realty@comcast.net,
Cottingham Realty, Appraisal
Source: MIBOR as distributed by MLS GRID,MLS#: 22130882
Facts & features
Interior
Bedrooms & bathrooms
- Bedrooms: 3
- Bathrooms: 2
- Full bathrooms: 2
- Main level bathrooms: 2
- Main level bedrooms: 3
Primary bedroom
- Features: Luxury Vinyl Plank
- Level: Main
- Area: 204 Square Feet
- Dimensions: 17X12
Bedroom 2
- Features: Luxury Vinyl Plank
- Level: Main
- Area: 130 Square Feet
- Dimensions: 13X10
Bedroom 3
- Features: Luxury Vinyl Plank
- Level: Main
- Area: 121 Square Feet
- Dimensions: 11X11
Kitchen
- Level: Main
- Area: 120 Square Feet
- Dimensions: 12X10
Laundry
- Level: Main
- Area: 60 Square Feet
- Dimensions: 10X6
Living room
- Level: Main
- Area: 204 Square Feet
- Dimensions: 17X12
Living room
- Level: Main
- Area: 255 Square Feet
- Dimensions: 15X17
Heating
- Forced Air
Cooling
- Central Air
Appliances
- Included: Dryer, Gas Water Heater, Microwave, Electric Oven, Range Hood, Refrigerator, Washer
- Laundry: Main Level
Features
- Attic Access, Attic Pull Down Stairs, Vaulted Ceiling(s), High Speed Internet, Eat-in Kitchen, Smart Thermostat, Walk-In Closet(s)
- Has basement: No
- Attic: Access Only,Pull Down Stairs
- Number of fireplaces: 1
- Fireplace features: Living Room, Wood Burning
Interior area
- Total structure area: 1,216
- Total interior livable area: 1,216 sqft
Property
Parking
- Total spaces: 2
- Parking features: Attached, Concrete
- Attached garage spaces: 2
- Details: Garage Parking Other(Finished Garage, Garage Door Opener)
Features
- Levels: One
- Stories: 1
- Patio & porch: Covered, Deck
- Fencing: Fenced,Full
Lot
- Size: 0.35 Acres
- Features: Sidewalks, Mature Trees
Details
- Additional structures: Barn Mini
- Parcel number: 491301117023000200
- Special conditions: As Is
- Horse amenities: None
Construction
Type & style
- Home type: SingleFamily
- Architectural style: Ranch,Traditional
- Property subtype: Residential, Single Family Residence
Materials
- Wood Brick
- Foundation: Block
Condition
- New construction: No
- Year built: 1979
Utilities & green energy
- Electric: 200+ Amp Service
- Water: Public
- Utilities for property: Electricity Connected, Sewer Connected, Water Connected
Community & HOA
Community
- Security: Carbon Monoxide Detector(s), Smoke Detector(s)
- Subdivision: Old Mill Park
HOA
- Has HOA: No
Location
- Region: Indianapolis
Financial & listing details
- Price per square foot: $173/sqft
- Tax assessed value: $212,600
- Annual tax amount: $2,250
- Date on market: 10/10/2026
- Cumulative days on market: 27 days
- Electric utility on property: Yes
Estimated market value
Not available
Estimated sales range
Not available
Not available
Price history
| Date | Event | Price |
|---|---|---|
| 10/14/2026 | Pending sale | $210,000$173/sqft |
Source:  MIBOR as distributed by MLS GRID #22130882 Report a problem | ||
| 10/10/2026 | Listed for sale | $210,000+81%$173/sqft |
Source: MIBOR as distributed by MLS GRID #22130882 Report a problem | ||
| 7/20/2017 | Sold | $116,000-2.5%$95/sqft |
Source: MIBOR as distributed by MLS GRID #21468193 Report a problem | ||
| 5/22/2017 | Listed for sale | $119,000+15.5%$98/sqft |
Source: Correll Realty LLC #21468193 Report a problem | ||
| 11/19/2004 | Sold | $103,000$85/sqft |
Source: MIBOR as distributed by MLS GRID #2450605 Report a problem | ||
Public tax history
| Year | Property taxes | Tax assessment |
|---|---|---|
| 2025 | $2,398 +15% | $212,600 -1.3% |
| 2024 | $2,086 +7.3% | $215,300 +14.2% |
| 2023 | $1,943 +22.9% | $188,500 +8% |
| 2022 | $1,581 +6.7% | $174,600 +24.2% |
| 2021 | $1,482 +6.9% | $140,600 +5.7% |
| 2020 | $1,386 +8.9% | $133,000 +7.1% |
| 2019 | $1,273 +1.8% | $124,200 +7.4% |
| 2018 | $1,251 -6.5% | $115,600 +5.8% |
| 2017 | $1,338 +15.5% | $109,300 -2.3% |
| 2016 | $1,158 +12% | $111,900 +18.5% |
| 2014 | $1,034 +5% | $94,400 +5.8% |
| 2013 | $985 | $89,200 -8.1% |
| 2012 | $985 | $97,100 -0.4% |
| 2011 | -- | $97,500 -4.3% |
| 2010 | $1,039 -2.3% | $101,900 -2.2% |
| 2009 | $1,064 | $104,200 -2.7% |
| 2007 | -- | $107,100 +3.4% |
| 2006 | -- | $103,600 +6.9% |
| 2005 | -- | $96,900 |
Find assessor info on the county website
Monthly payment
Est. payment
Payment breakdown
Explore the cost of this home by adjusting the details. Changes won't be saved.Climate risks
Neighborhood: Valley Mills
Nearby schools
Schools provided by the listing agent
- Elementary: Gold Academy
- Middle: Decatur Middle School
- High: Decatur Central High School
Source: MIBOR as distributed by MLS GRID. This data may not be complete. We recommend contacting the local school district to confirm school assignments for this home.
Similar homes
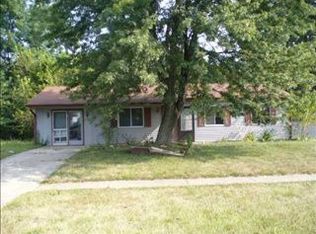
- $229,9003 bd2 ba1.2k sqft5708 Dollar Hide Ct, Indianapolis, IN 46221Active
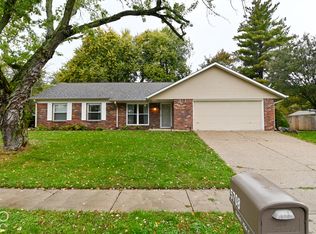 MLS ID #22132082, Erika Denny, The Stewart Home Group. MIBOR as distributed by MLS GRID
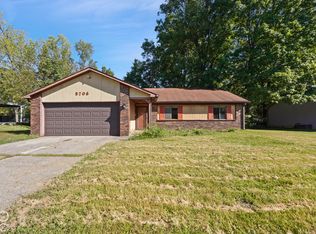
- $224,5003 bd2 ba1.1k sqft6226 Long River Ln, Indianapolis, IN 46221Active
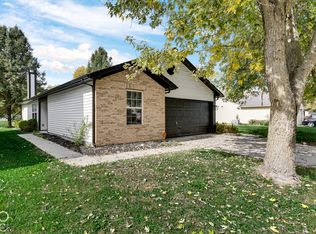 MLS ID #22134686, Earlita Webster, F.C. Tucker Company. MIBOR as distributed by MLS GRID
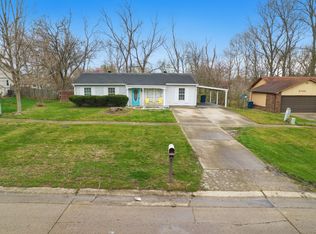
- $230,0003 bd2 ba1.1k sqft6148 Long River Ln, Indianapolis, IN 46221Active
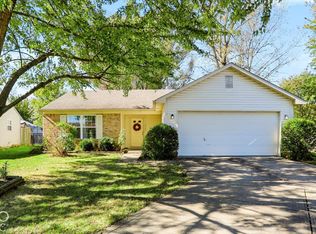 MLS ID #22133049, Amy O'Brien, O'Brien Team Realty. MIBOR as distributed by MLS GRID
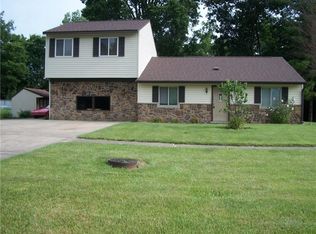
- $190,0003 bd2 ba1.1k sqft5821 Furnas Rd, Indianapolis, IN 46221Active
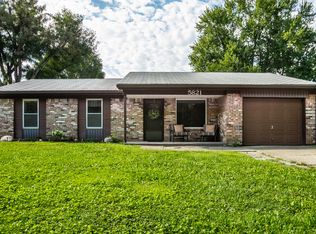 MLS ID #22122378, Miriam Odegard, United Real Estate Indpls. MIBOR as distributed by MLS GRID
