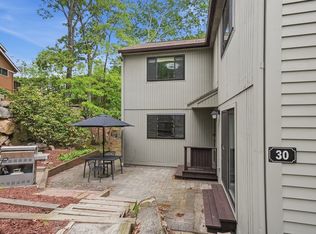
Tucked away at the back of the community for exceptional privacy, this 3 bedroom 2.5 bath end unit Townhome is the one you've been waiting for! The sun- filled main level features an Oak cabinet packed kitchen, dining area with sliders leading to a private yard with patio, a large welcoming living room, first floor bedroom with ample closet space, and a full bath. Upstairs, you'll find two generously sized bedrooms, each with ample closet space, connected by a spacious Jack and Jill bath. The ground level includes a one car garage, laundry area, and room for plenty of storage. Economical gas heat, new furnace installed 2025,and central air. 2025 Water heater 2022. Enjoy maintenance- free living with landscaping and snow removal handled by the association, plus community amenities including a tennis court and playground. Conveniently located close to shopping, restaurants and the T station. A great commuter location!! Outstanding opportunity to own in Ashland.
For sale
$445,000
281 Meeting House Path #281, Ashland, MA 01721
3beds
1,328sqft
Condominium, Townhouse
Built in 1982
-- sqft lot
$443,500 Zestimate®
$335/sqft
$466/mo HOA
What's special
Central airEconomical gas heatLaundry areaOne car garageSun-filled main levelTwo generously sized bedroomsPrivate yard with patio
- 2 days |
- 194 |
- 8 |
Zillow last checked:
Listing updated:
Listed by:
Bobbie Fishman 508-735-3612,
Coldwell Banker Realty - Framingham 508-872-0084
Source: MLS PIN,MLS#: 73563538
Facts & features
Interior
Bedrooms & bathrooms
- Bedrooms: 3
- Bathrooms: 3
- Full bathrooms: 2
- 1/2 bathrooms: 1
Primary bedroom
- Features: Bathroom - Full, Ceiling Fan(s), Closet, Flooring - Wall to Wall Carpet
- Level: Second
Bedroom 2
- Features: Bathroom - Half, Ceiling Fan(s), Closet, Flooring - Wall to Wall Carpet
- Level: Second
Bedroom 3
- Features: Closet, Flooring - Wall to Wall Carpet
- Level: First
Primary bathroom
- Features: Yes
Bathroom 1
- Features: Bathroom - Full, Flooring - Stone/Ceramic Tile
- Level: First
Bathroom 2
- Features: Bathroom - Full, Flooring - Stone/Ceramic Tile
- Level: Second
Bathroom 3
- Features: Bathroom - Half, Flooring - Stone/Ceramic Tile
- Level: Second
Dining room
- Features: Flooring - Laminate, Deck - Exterior, Slider
- Level: First
Kitchen
- Features: Flooring - Laminate
- Level: First
Living room
- Features: Cathedral Ceiling(s), Ceiling Fan(s), Flooring - Wall to Wall Carpet
- Level: First
Heating
- Forced Air, Natural Gas
Cooling
- Central Air
Appliances
- Included: Range, Dishwasher, Disposal, Microwave, Refrigerator, Washer, Dryer
- Laundry: Electric Dryer Hookup, Washer Hookup, In Basement, In Unit
Features
- High Speed Internet
- Flooring: Tile, Carpet, Laminate
- Has basement: Yes
- Has fireplace: No
- Common walls with other units/homes: End Unit,Corner
Interior area
- Total structure area: 1,328
- Total interior livable area: 1,328 sqft
- Finished area above ground: 1,328
Property
Parking
- Total spaces: 3
- Parking features: Under, Garage Door Opener, Workshop in Garage, Off Street, Paved
- Attached garage spaces: 1
- Uncovered spaces: 2
Features
- Entry location: Unit Placement(Street,Walkout)
- Patio & porch: Patio
- Exterior features: Patio, Professional Landscaping
Details
- Parcel number: 3296907
- Zoning: RES
Construction
Type & style
- Home type: Townhouse
- Property subtype: Condominium, Townhouse
Materials
- Frame
- Roof: Shingle
Condition
- Year built: 1982
Utilities & green energy
- Electric: 220 Volts, 100 Amp Service
- Sewer: Public Sewer
- Water: Public
- Utilities for property: for Gas Range, for Gas Oven, for Electric Dryer, Washer Hookup
Green energy
- Energy efficient items: Thermostat
Community & HOA
Community
- Features: Public Transportation, Shopping, Tennis Court(s), Park, Public School
HOA
- Amenities included: Tennis Court(s), Playground
- Services included: Insurance, Maintenance Structure, Road Maintenance, Maintenance Grounds, Snow Removal, Reserve Funds
- HOA fee: $466 monthly
Location
- Region: Ashland
Financial & listing details
- Price per square foot: $335/sqft
- Tax assessed value: $429,100
- Annual tax amount: $5,454
- Date on market: 8/13/2026
Estimated market value
$443,500
$421,000 - $466,000
$3,163/mo
Price history
| Date | Event | Price |
|---|---|---|
| 8/13/2026 | Listed for sale | $445,000+68%$335/sqft |
Source: MLS PIN #73563538 Report a problem | ||
| 5/25/2016 | Listing removed | $264,900$199/sqft |
Source: ERA Key Realty Services #71972260 Report a problem | ||
| 3/29/2016 | Pending sale | $264,900$199/sqft |
Source: ERA Key Realty Services #71972260 Report a problem | ||
| 3/15/2016 | Listed for sale | $264,900$199/sqft |
Source: ERA Key Realty Services #71972260 Report a problem | ||
Public tax history
Tax history is unavailable.
Monthly payment
Est. payment
Payment breakdown
Explore the cost of this home by adjusting the details. Changes won't be saved.Climate risks
Neighborhood: 01721
Nearby schools
GreatSchools rating
- NAHenry E Warren Elementary SchoolGrades: K-2Distance: 0.5 mi
- 9/10Ashland Middle SchoolGrades: 6-8Distance: 2.2 mi
- 9/10Ashland High SchoolGrades: 9-12Distance: 1.7 mi
Schools provided by the listing agent
- Elementary: Warren/Mindess
- Middle: Ashland Middle
- High: Ashland High
Source: MLS PIN. This data may not be complete. We recommend contacting the local school district to confirm school assignments for this home.
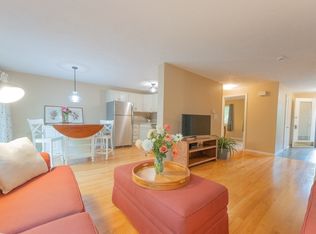
- $445,0002 bd3 ba1.4k sqft277 Meeting House Path UNIT 277, Ashland, MA 01721Sold
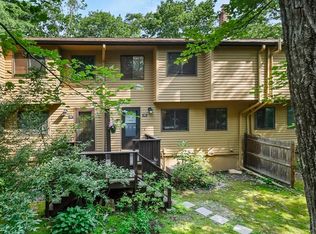
- $430,0003 bd2 ba1.4k sqft285 Meeting House Path UNIT 285, Ashland, MA 01721Sold
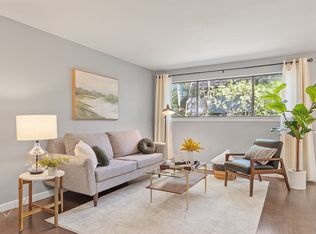
- $495,0003 bd3 ba1.4k sqft263 Meeting House Path UNIT 263, Ashland, MA 01721Sold
- $462,9002 bd2 ba1.3k sqft71 Mountain Gate Rd, Ashland, MA 01721Off Market
- $461,1002 bd2 ba1.3k sqft48 Meeting House Path, Ashland, MA 01721Off Market
- $494,4003 bd2 ba1.4k sqft102 Meeting House Path, Ashland, MA 01721Off Market
- $470,1003 bd2 ba1.5k sqft51 Meeting House Path #51, Ashland, MA 01721Off Market
- $462,0003 bd2 ba1.3k sqft283 Meeting House Path, Ashland, MA 01721Off Market
A local agent can set up tours, give advice and negotiate with sellers.
A local lender can help you make sure your offer is ready when you are.
Similar homes
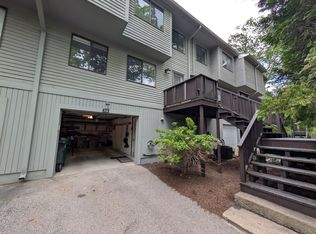
- $439,9003 bd2 ba1.6k sqft233 Meeting House Path #233, Ashland, MA 01721For Sale
 MLS ID #73522752, Shant Davidian, Union Realty Group LLC. MLS PIN
 - $475,0002 bd3 ba1.3k sqft33 Spyglass Hill Dr #33, Ashland, MA 01721For Sale
 MLS ID #73558429, Dave White, OwnerEntry.com. MLS PIN
 - $444,5002 bd2 ba1.3k sqftLedgemere Country Condos, Ashland, MA 01721For Sale
 MLS ID #73525355, Team Darlene & Company, Lamacchia Realty, Inc.. MLS PIN
 - $479,9002 bd2 ba1.4k sqftLedgemere Country Condominium, Ashland, MA 01721For Sale
 MLS ID #73547933, Jay Allen, Realty Executives Boston West. MLS PIN
 - $459,9002 bd2 ba1.3k sqftLedgemere Country Condominiums, Ashland, MA 01721For SaleMLS ID #73513757, Raquel Franco, Capital Real Estate Group LLC. MLS PIN
- $479,9002 bd2 ba1.2k sqftSpyglass Hill, Ashland, MA 01721For SaleMLS ID #73534050, Team Darlene & Company, Lamacchia Realty, Inc.. MLS PIN
- $499,9003 bd2 ba1.7k sqft187 Turner Rd, Holliston, MA 01746For SaleMLS ID #73562180, Stephen O Loughlin, Realty Executives. MLS PIN
- $499,0002 bd2 ba1.3k sqftLedgemere Country Condominium Assoc., Ashland, MA 01721For SaleMLS ID #73534354, Robert Imperato, Boston Realty Associates. MLS PIN
- $459,9002 bd3 ba1.9k sqftStarlight Village, Ashland, MA 01721For SaleMLS ID #73529477, The Best Buy Team, Media Realty Group Inc.. MLS PIN
- $--3 bd2 ba1k sqft2 Ashland St, Holliston, MA 01746AuctionAuction.com 2
- $615,0003 bd2 ba1.6k sqft51 Pine Hill Rd, Ashland, MA 01721For SaleMLS ID #73562935, Pareene Group, EXIT Premier Real Estate. MLS PIN
- $399,0004 bd2 ba1.3k sqft984 Pleasant St, Framingham, MA 01701For SaleMLS ID #73563604, Paul Barden, Keller Williams Realty. MLS PIN
- $449,9002 bd2 ba1.4k sqftLaurelwood, Milford, MA 01757For SaleMLS ID #73562294, Pamela Alden, EXIT Cape Realty. MLS PIN
- $565,0002 bd3 ba1.8k sqft21 Voyagers Ln #21, Ashland, MA 01721For SaleMLS ID #73555636, Peter Raybman, Rubinshtein Realty, Inc.. MLS PIN
- $469,9003 bd2 ba1.1k sqft62 Pleasant St, Hopkinton, MA 01748For SaleMLS ID #73556361, Matheus Goncalves, Mega Realty Services. MLS PIN
- $549,9002 bd3 ba1.9k sqftStarlight Village, Ashland, MA 01721For SaleMLS ID #73495270, Bill McMahon, McMahon Natoli Realty. MLS PIN
- $449,9003 bd3 ba1.2k sqftWindsor Green, Framingham, MA 01701For SaleMLS ID #73551226, Eric Peterson, Longfellow Realty. MLS PIN
- $574,9003 bd2 ba1.7k sqft22 Ransom Rd, Framingham, MA 01702For SaleMLS ID #73562615, AJ Bruce, Lamacchia Realty, Inc.. MLS PIN
- $599,9003 bd2 ba1.5k sqft62 W Union St, Ashland, MA 01721For SaleMLS ID #73514664, Andreia Bianchi, Mega Realty Services. MLS PIN
- $619,0002 bd3 ba1.8k sqft185 America Blvd Unit 185, Ashland, MA 01721For SaleMLS ID #73540924, Wilson Group, Keller Williams Realty. MLS PIN
